
BEDS4
BATHS2 full 1 partial
SQUARE FEET2,928
MLS#1102305
STATUSPending
PROPERTY TYPEResidential - Single Family
SUBDIVISIONSandia Heights South Subdivision
Property Description
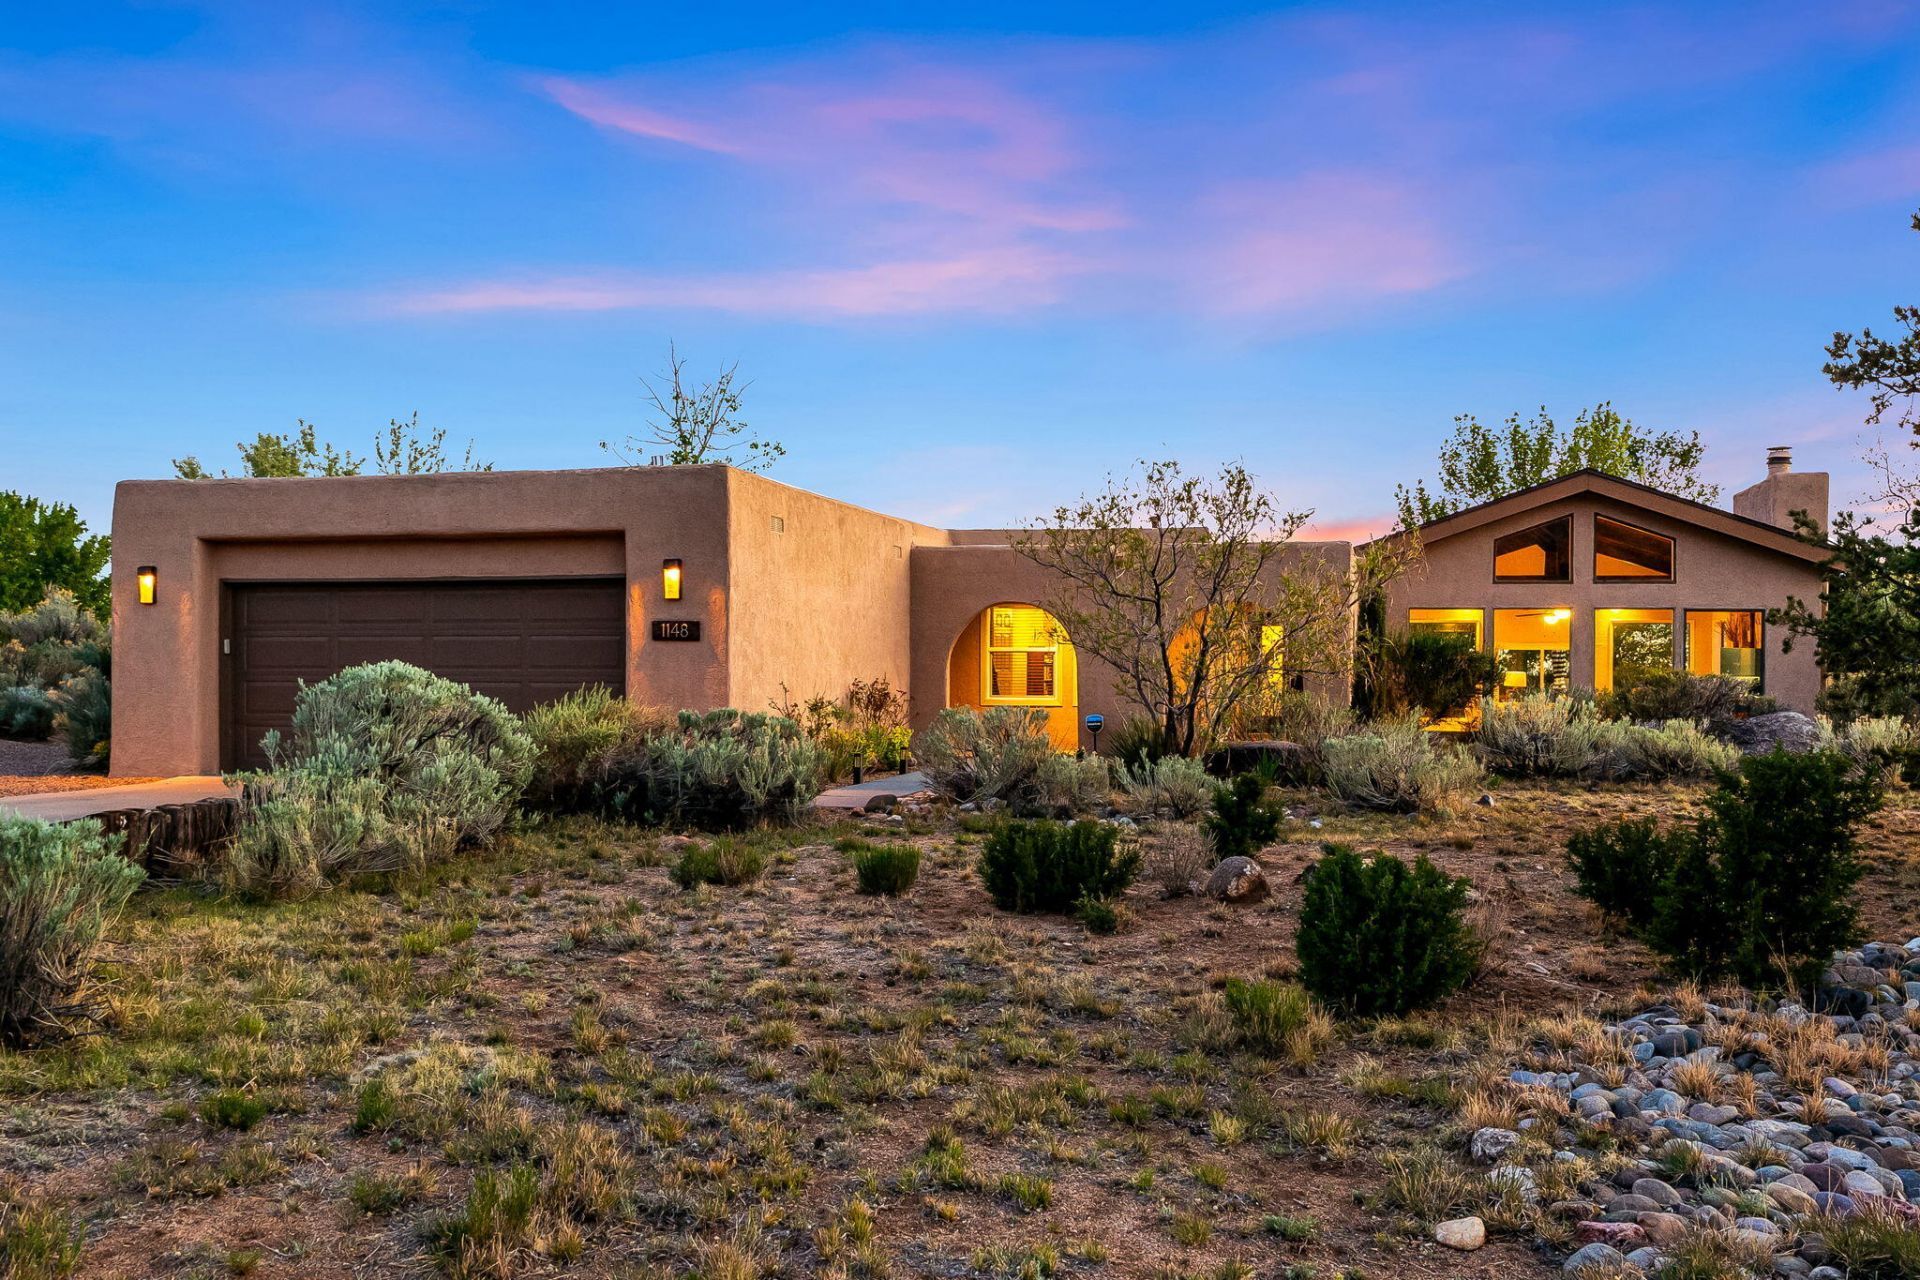
Elevated Sandia Heights living in the highly sought-after La Cueva district. This beautifully renovated single-story home offers 4 bedrooms, 3 baths, and nearly 3,000 sq ft on an expansive ~0.6 acre lot . Enjoy breathtaking mountain and city views from a private, walled backyard designed for quiet relaxation or entertaining. Just minutes from direct access to the foothills trails. Light-filled interiors feature vaulted beam ceilings, floor-to-ceiling windows, and a modernized kitchen with quartz island and smart appliances. Retreat to a luxurious owner's suite with spa-like bath and view deck. Two refrigerated air units ensure year-round comfort. A rare blend of space, privacy, and location.
Property Features
Property Type: Residential - Single Family
Cooling: Multi Units, Refrigerated
Fireplaces: 2
Garage: 2
Heating: Multiple Heating Units, Natural Gas
Home Style: Custom
Lot Size: 0.61 Acres
Roof Type: Flat, Pitched
Stories: 1.0
Taxes: $6,973
Year Built: 1980
Amenities
Beamed Ceilings
Breakfast Bar
Ceiling Fan(s)
Cathedral Ceiling(s)
Separate/Formal Dining Room
Dual Sinks
Great Room
Jack and Jill Bath
Jetted Tub
Kitchen Island
Main Level Primary
Skylights
Separate Shower
Walk-In Closet(s)
Private Entrance
Feature Descriptions
Appliances: Built-In Electric Range, Dishwasher, Disposal, Microwave, Refrigerator
Days on Site: 33
Exterior: Frame, Stucco
Fencimg: Back Yard
Fireplace: Wood Burning
Flooring: Laminate, Tile
Formal Dining: Yes
HOA Fee: 12/ Monthly
Laundry: Electric Dryer Hookup
Lot: Lawn, Landscaped, Sprinklers Partial, Views
Parcel#: 102306318328130413
Patio/Porch: Open, Patio
Security: Smoke Detector(s)
Sewer: Septic Tank
Utilities: Electricity Connected
Water: Community/Coop
Window: Double Pane Windows, Insulated Windows, Sliding, Skylight(s)
Local Schools
High School: La Cueva
Middle School: Desert Ridge
Elementary School: Double Eagle
Listed By / Shown By
Listed By
Agency Name: Keller Williams Realty
Agency Phone: (505) 271-8200
Shown By
Agent Name: Gene Della Maggiora
Agent Phone: (510) 684-2539
Agency Title: Coldwell Banker Legacy

Estimate Your Payment
Estimated Payment
$ 2,720.73 per month $1,891.73 Principal & Interest $581.08 Property Tax $247.92 Homeowner's InsuranceChange Payment Information
Privacy Policy / DMCA Notice / ADA Accessibility


This site is hosted, designed and copyright
© 1994 - 2026 by
Delta Media Group, Inc. -- Patent Pending --
1148 Marigold Drive Ne | MLS# 1102305
This single family home located at 1148 Marigold Drive Ne, Albuquerque, NM 87122 is currently listed for sale with an asking price of $850,000. This property was built in 1980 and has 4 bedrooms and 2 full and 1 partial baths with 2928 sq. ft. Marigold Drive Ne is located in the Sandia Heights South Subdivision subdivision. Search Sandia Heights South Subdivision real estate on gdellamaggiora.cblegacy.com today.