
BEDS4
BATHS2 full
SQUARE FEET2,300
MLS#1104016
STATUSPending
PROPERTY TYPEResidential - Single Family
SUBDIVISIONPrincess Jeanne Park
Property Description
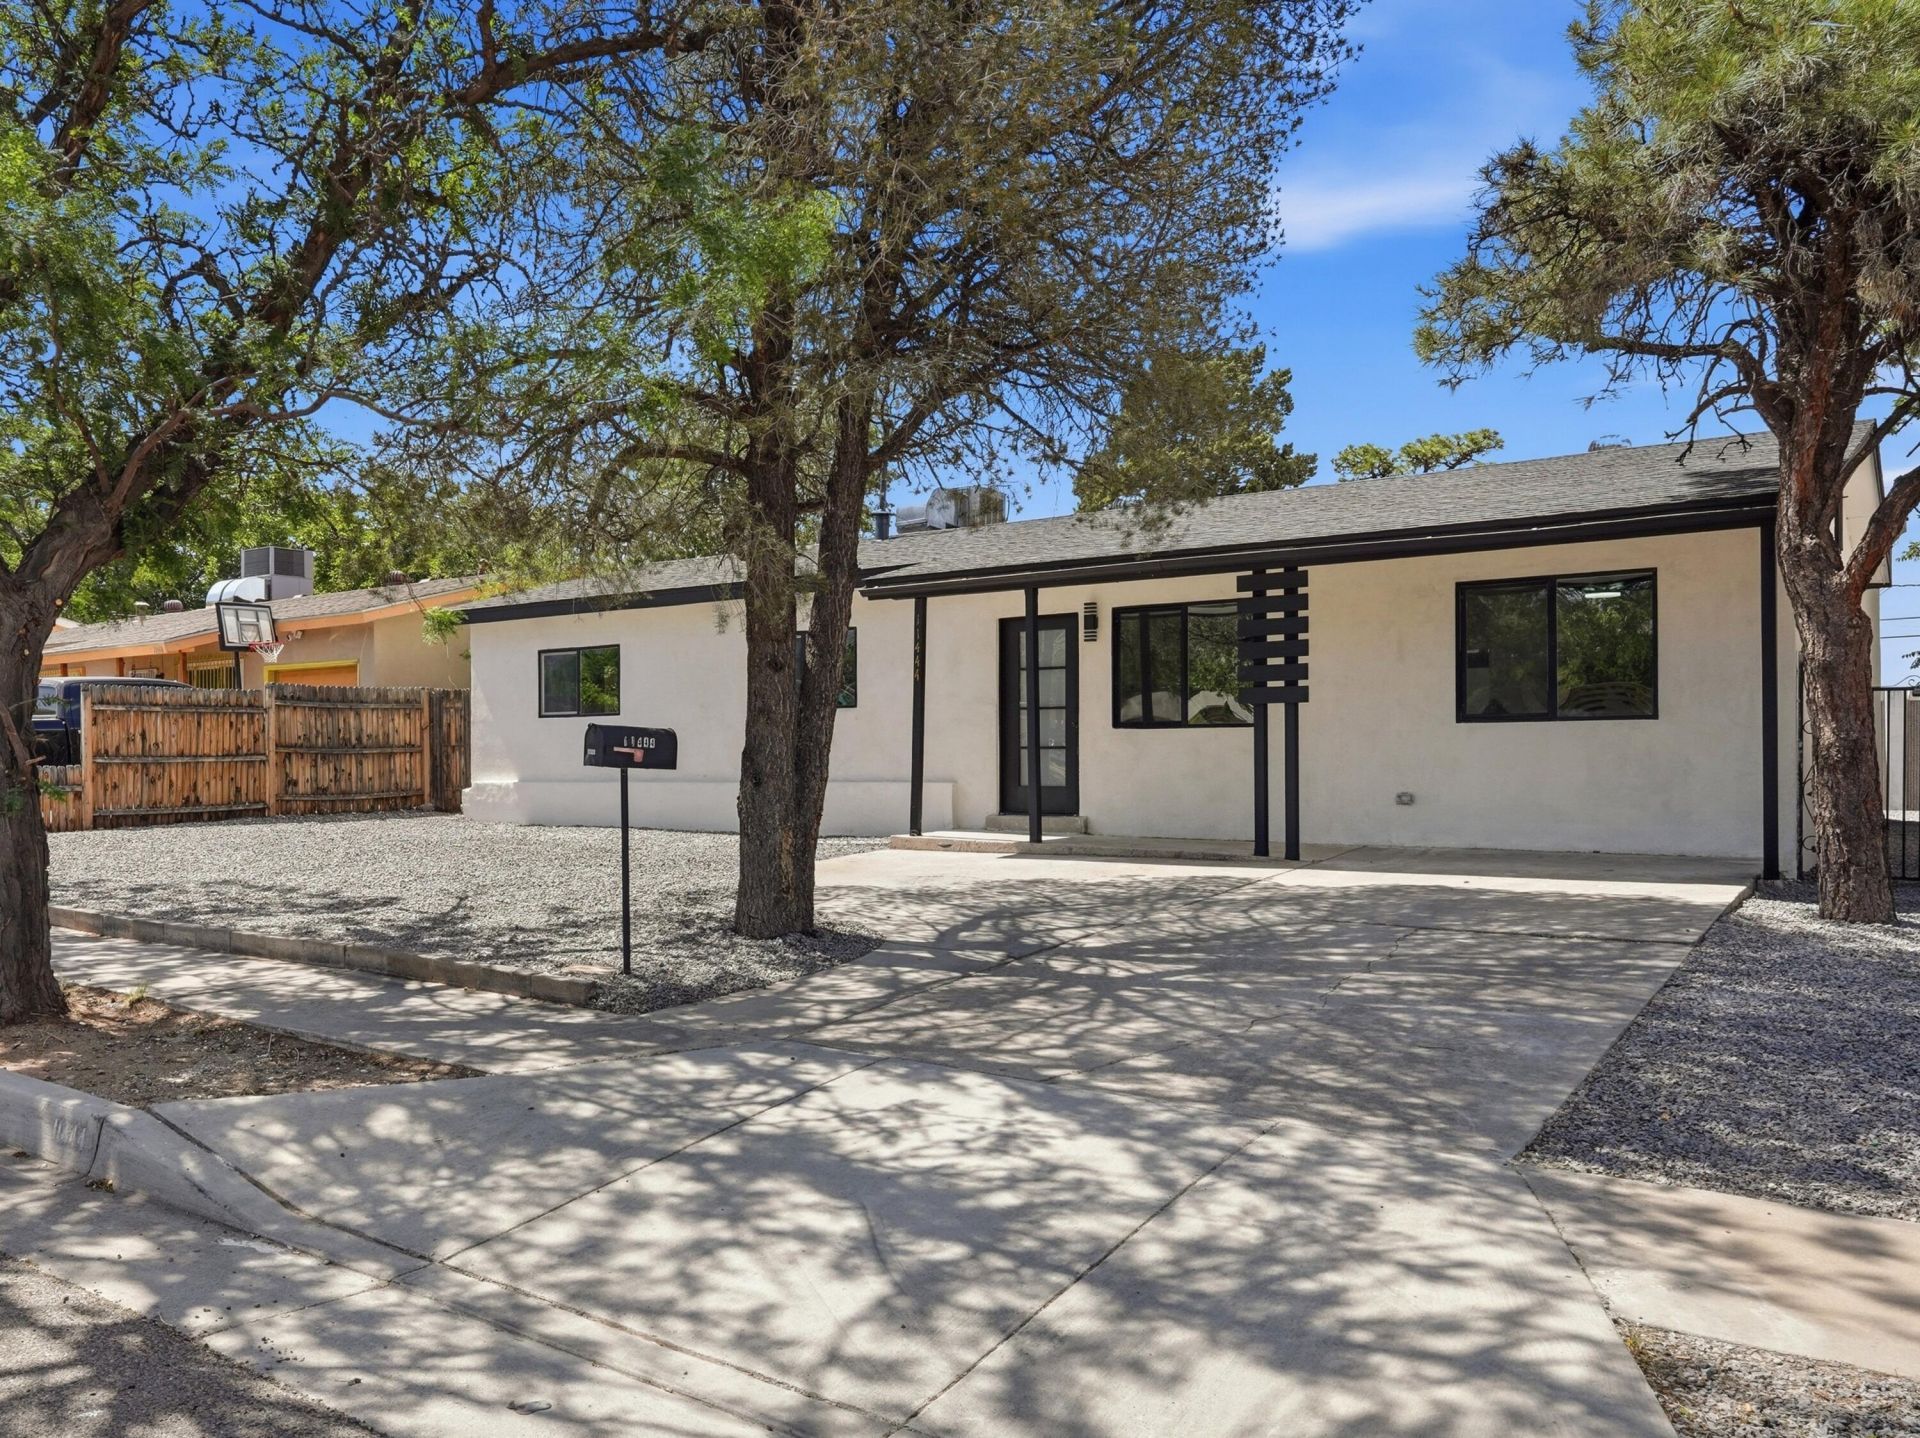
Welcome to your enchanting desert retreat in the heart of Albuquerque! This stunning 4-bedroom home offers a seamless blend of classic southwest charm and modern convenience. New Windows. New Roof 5 year warranty,New Floors, New cabinets, New Appliances, New Fixtures, New Paint, New Swamp cooler, New Water heater- Step inside to discover an inviting open-concept layout, where two spacious living areas provide ample space for relaxation and entertainment. Feel the warmth and cozy ambiance as you gather around the rustic wood-burning stove, perfect for those cool New Mexico nights.Step outside to enjoy the beautifully landscaped backyard with native plants providing privacy and low maintenance enjoyment.
Property Features
Property Type: Residential - Single Family
Cooling: Evaporative Cooling
Fireplaces: 1
Heating: Central, Forced Air
Home Style: Ranch
Lot Size: 0.19 Acres
Roof Type: Pitched, Shingle
Stories: 1.0
Taxes: $2,695
Year Built: 1963
Amenities
Beamed Ceilings
Bathtub
Ceiling Fan(s)
Dual Sinks
Great Room
Garden Tub/Roman Tub
Country Kitchen
Multiple Living Areas
Main Level Primary
Soaking Tub
Separate Shower
Private Yard
Feature Descriptions
Appliances: Dishwasher, Free-Standing Electric Range, Disposal, Refrigerator
Days on Site: 4
Exterior: Frame, Stucco
Fencimg: Wall
Fireplace: Wood Burning
Flooring: Brick, Tile, Vinyl
Laundry: Electric Dryer Hookup
Parcel#: 102105733326342412
Patio/Porch: Covered, Open, Patio
Sewer: Public Sewer
Utilities: Electricity Connected, Natural Gas Connected, Sewer Connected, Water Connected
Water: Public
Window: Casement Window(s), Double Pane Windows, Insulated Windows
Local Schools
High School: Manzano
Middle School: Kennedy
Elementary School: Tomasita
Listed By / Shown By
Listed By
Agency Name: Oso Elite Realty
Agency Phone: (505) 477-0400
Shown By
Agent Name: Gene Della Maggiora
Agent Phone: (510) 684-2539
Agency Title: Coldwell Banker Legacy

Estimate Your Payment
Estimated Payment
$ 1,118.20 per month $790.08 Principal & Interest $224.58 Property Tax $103.54 Homeowner's InsuranceChange Payment Information
Privacy Policy / DMCA Notice / ADA Accessibility


This site is hosted, designed and copyright
© 1994 - 2026 by
Delta Media Group, Inc. -- Patent Pending --
11444 Freeway Place Ne | MLS# 1104016
This single family home located at 11444 Freeway Place Ne, Albuquerque, NM 87123 is currently listed for sale with an asking price of $355,000. This property was built in 1963 and has 4 bedrooms and 2 full baths with 2300 sq. ft. Freeway Place Ne is located in the Princess Jeanne Park subdivision. Search Princess Jeanne Park real estate on gdellamaggiora.cblegacy.com today.