
BEDS4
BATHS3 full
SQUARE FEET2,892
MLS#1103105
STATUSPending
PROPERTY TYPEResidential - Single Family
Property Description
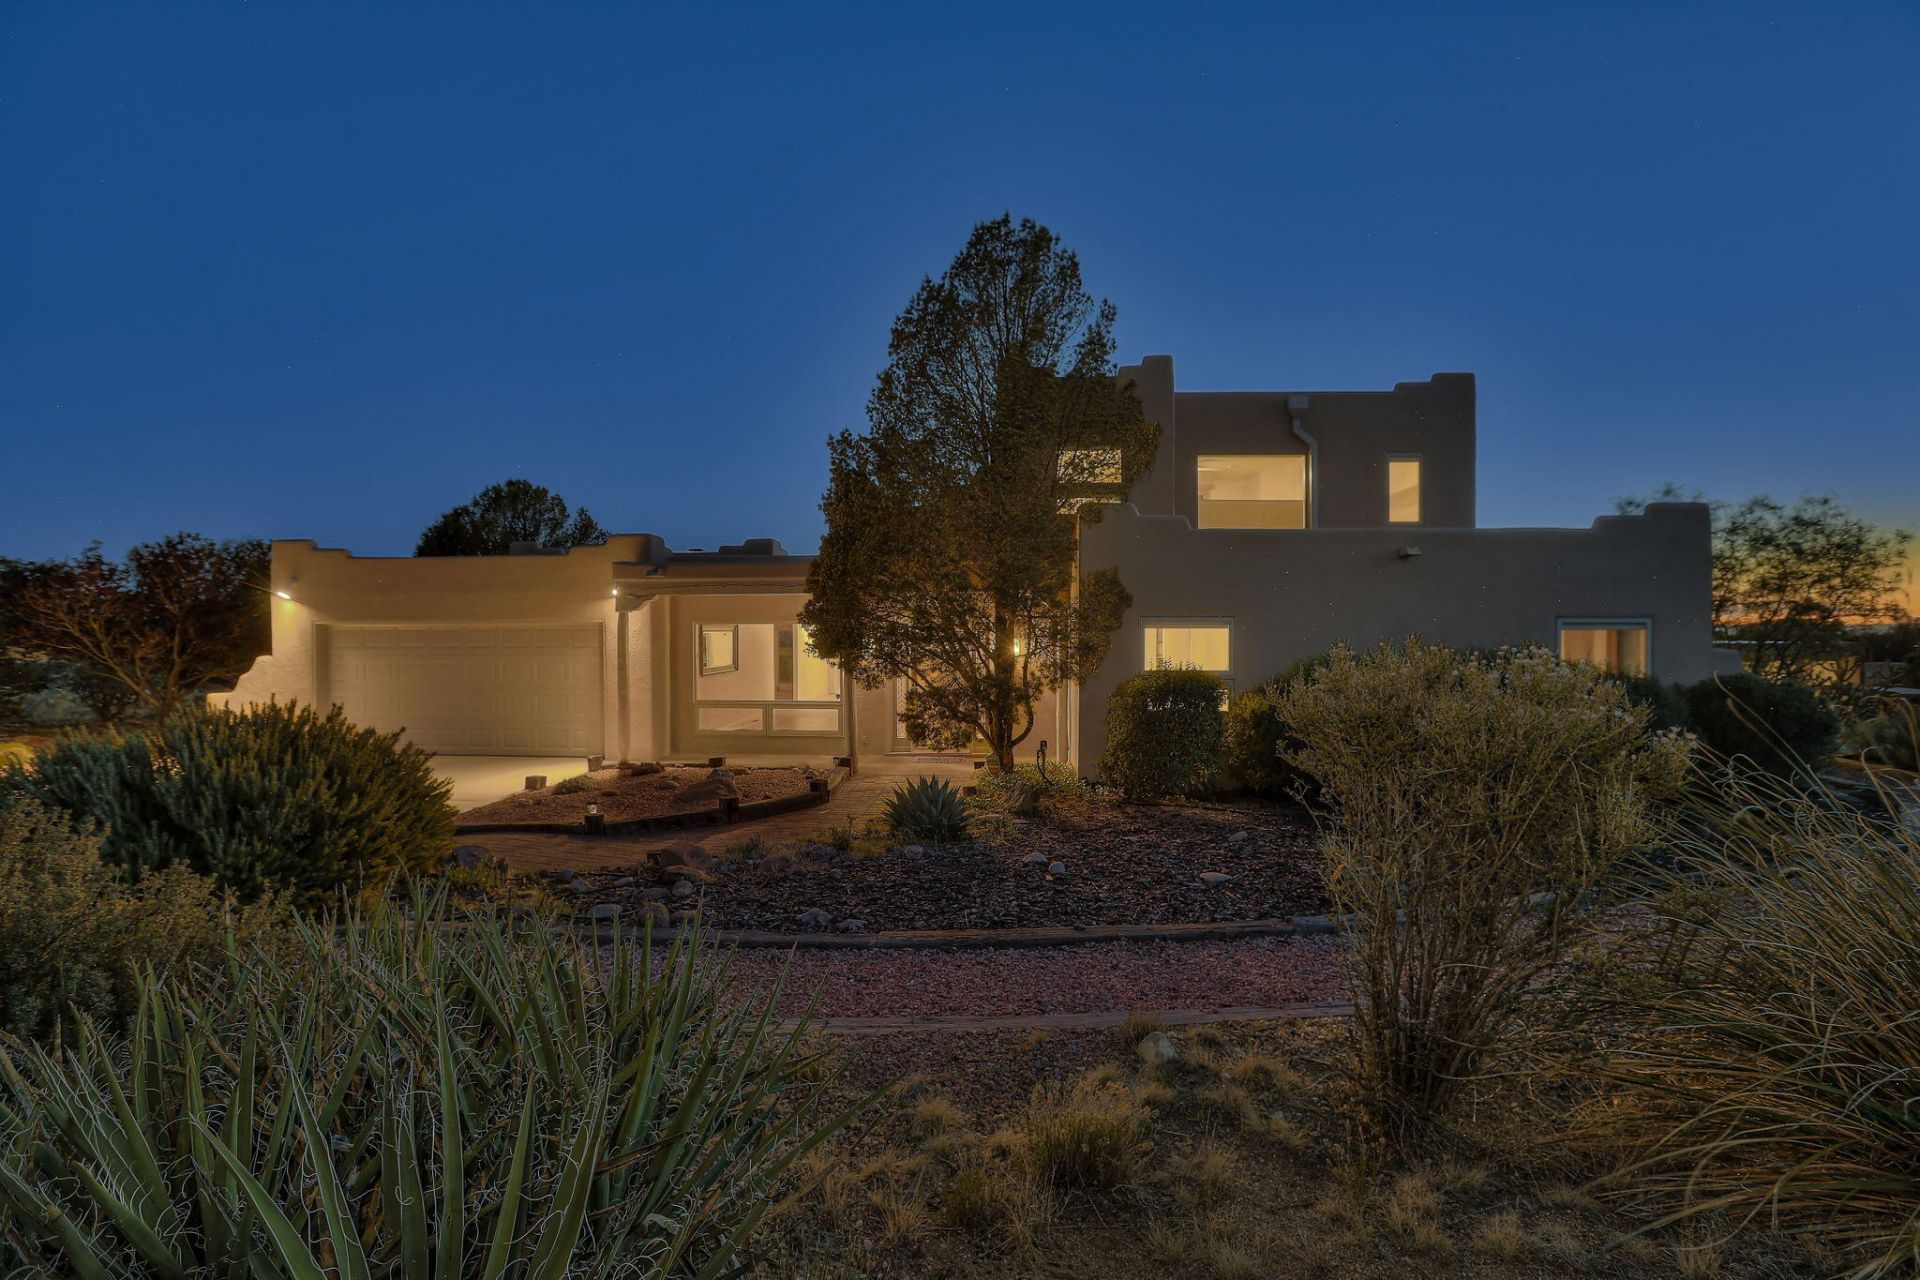
Beautifully maintained 4BD/3BA foothills home with stunning views of the Sandia Mountain & city lights, best at sunset! Pride of ownership throughout. Open, updated kitchen with Corian counters, stainless appliances, bar seating, & a breakfast nook. Two living areas--one with hardwood floors & mountain views, the other with a wood-burning fireplace & backyard access. Rare dual primary suites: main-level with patio access & walk-in shower; upstairs suite w roof-top access, city-light views, walk-in closet, & double-sink vanity. Low-maintenance, professionally landscaped yard with full-length covered patio, water feature, open patio to play chess & flowering plants on a drip system. New water heater (2025), Daikin HVAC, & maintained foam roof ensure peace of mind. Come see your future home
Property Features
Property Type: Residential - Single Family
Cooling: Refrigerated
Fireplaces: 1
Garage: 2 car attached
Heating: Heat Pump
Home Style: Pueblo
Lot Size: 0.58 Acres
Roof Type: Foam, Tar/Gravel
Stories: 2.0
Taxes: $4,897
Year Built: 1978
Amenities
Breakfast Bar
Breakfast Area
Dual Sinks
Family/Dining Room
Great Room
High Speed Internet
In-Law Floorplan
Living/Dining Room
Multiple Living Areas
Main Level Primary
Multiple Primary Suites
Separate Shower
Walk-In Closet(s)
Sprinkler/Irrigation
Feature Descriptions
Appliances: Dishwasher, Free-Standing Electric Range, Refrigerator
Days on Site: 19
Exterior: Frame, Stucco
Fencimg: Back Yard
Fireplace: Custom
Flooring: Carpet, Tile
HOA Fee: 15/ Monthly
Laundry: Washer Hookup, Electric Dryer Hookup, Gas Dryer Hookup
Lot: Sprinklers In Rear, Landscaped, Planned Unit Development, Sprinklers Automatic
Parcel#: 102306313427020255
Parking: Attached, Garage, Garage Door Opener
Parking Notes: Attached, Garage, Garage Door Opener
Patio/Porch: Covered, Open, Patio
Security: Security System
Security: yes
Sewer: Septic Tank
Utilities: Electricity Connected, Natural Gas Connected, Sewer Connected, Water Connected
Water: Community/Coop
Window: Double Pane Windows, Insulated Windows
Local Schools
High School: La Cueva
Middle School: Desert Ridge
Elementary School: Double Eagle
Listed By / Shown By
Listed By
Agency Name: Lucky Dog Realty, LLC
Agency Phone: (505) 270-5552
Shown By
Agent Name: Gene Della Maggiora
Agent Phone: (510) 684-2539
Agency Title: Coldwell Banker Legacy

Estimate Your Payment
Estimated Payment
$ 2,296.01 per month $1,669.17 Principal & Interest $408.08 Property Tax $218.75 Homeowner's InsuranceChange Payment Information
Privacy Policy / DMCA Notice / ADA Accessibility


This site is hosted, designed and copyright
© 1994 - 2026 by
Delta Media Group, Inc. -- Patent Pending --
1137 Marigold Drive Ne | MLS# 1103105
This single family home located at 1137 Marigold Drive Ne, Albuquerque, NM 87122 is currently listed for sale with an asking price of $750,000. This property was built in 1978 and has 4 bedrooms and 3 full baths with 2892 sq. ft. Search Albuquerque real estate on gdellamaggiora.cblegacy.com today.