
BEDS3
BATHS2 full 1 partial
SQUARE FEET1,860
MLS#1101836
STATUSPending
PROPERTY TYPEResidential - Single Family
SUBDIVISIONAmended Plat Granada Hills Add
Property Description
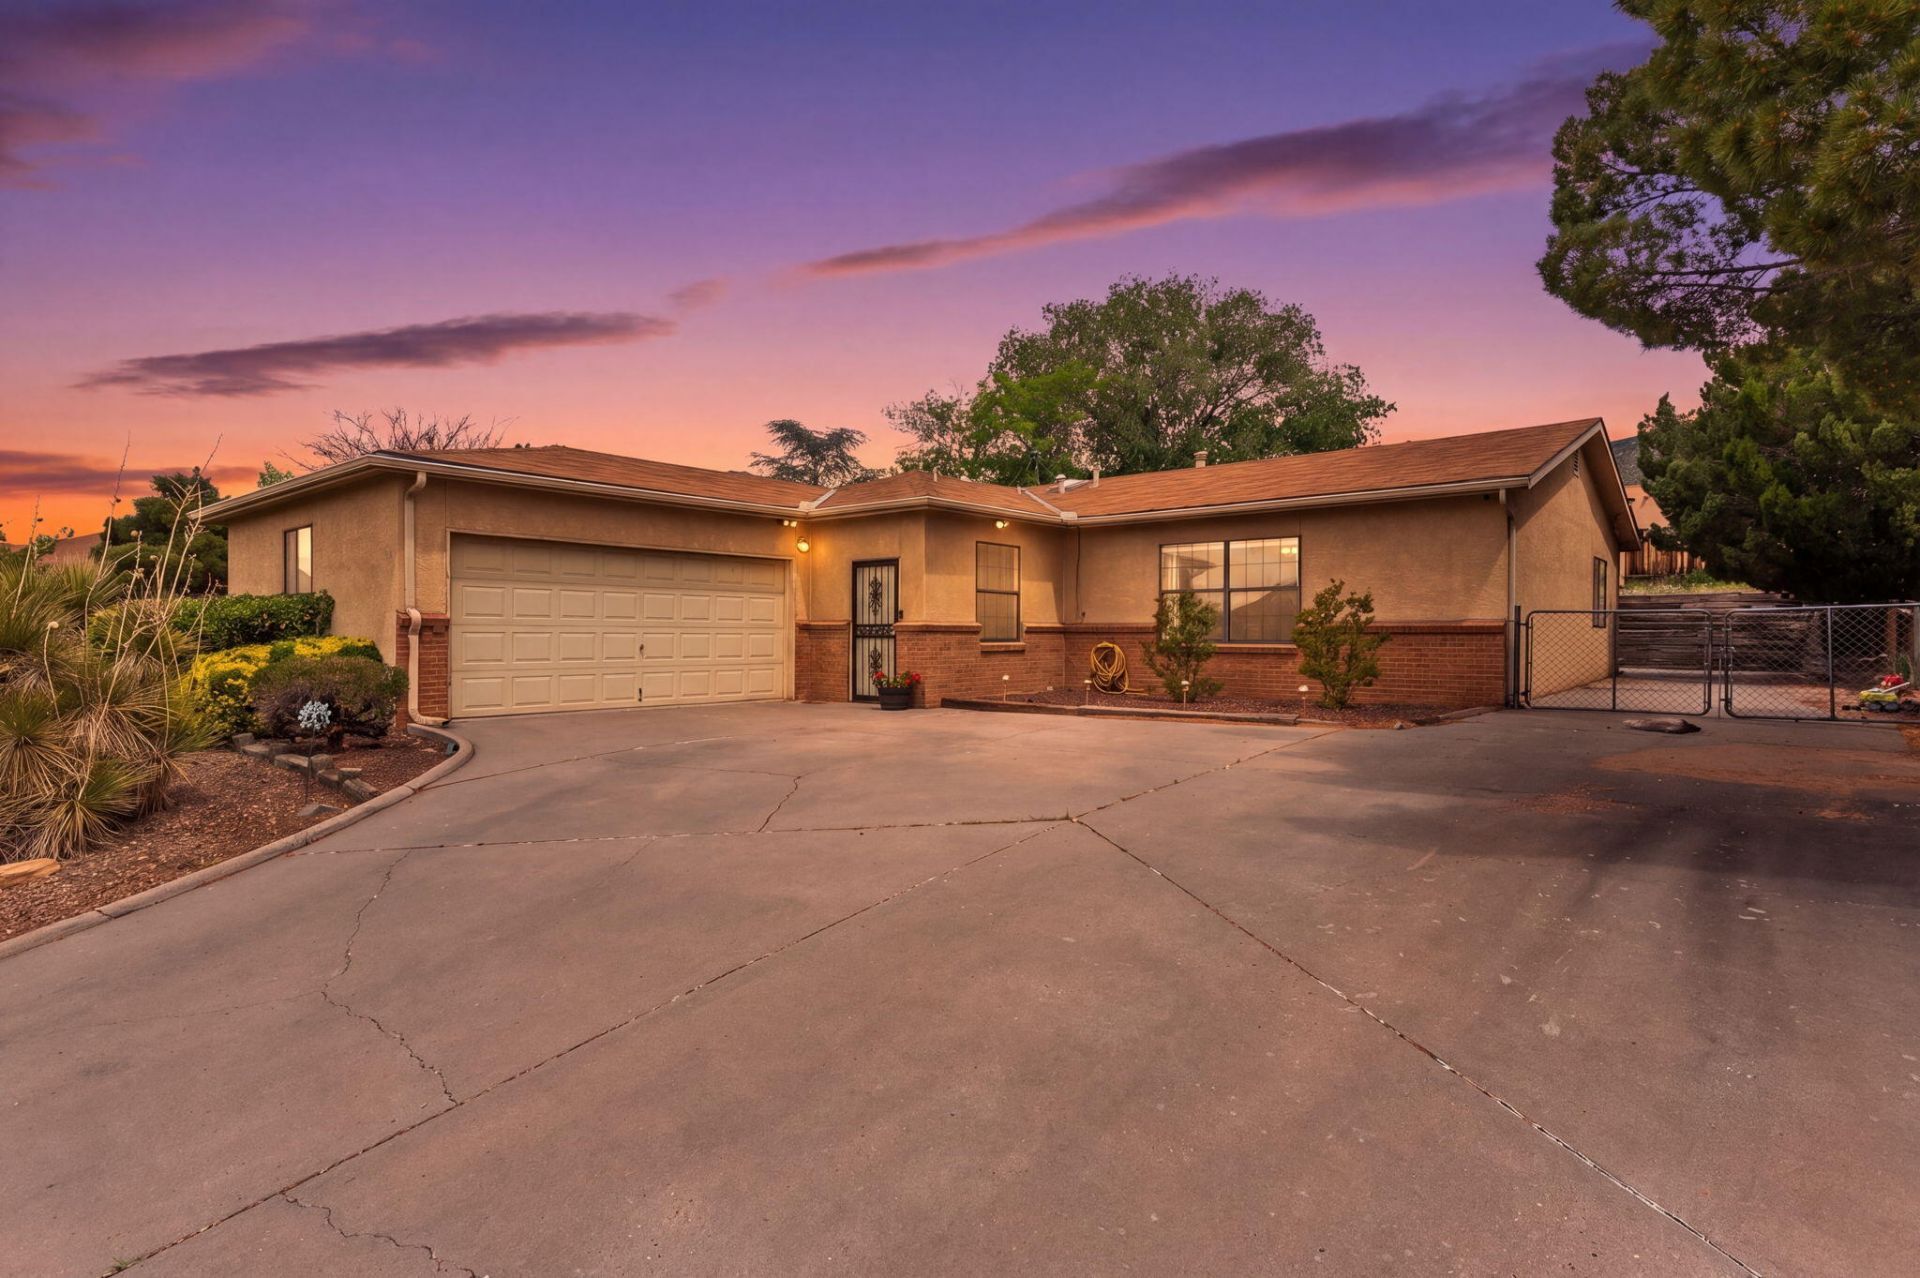
Freshly painted and updated custom-built mid-century ranch home. Board and batten, LVP floors, and a great floorplan for entertaining and every day life. Tons of storage, including a dedicated laundry room and ample closet space. The kitchen boasts a peninsula bar with seating for four, breakfast area, stainless steel appliances with double wall ovens, and counters and cabinets galore! Large windows fill the home with natural light and look out to a secure backyard with room for al fresco fun! Covered back patio and storage building. Lots of parking. Tranquil mountain views and incredible sunset vista over the west mesa. Close to the foothills, parks, paved Tramway Trail, open spaces, cycling lanes, trails, fine dining, and recreation.
Property Features
Property Type: Residential - Single Family
Cooling: Evaporative Cooling
Garage: 2 car attached
Heating: Central, Forced Air, Natural Gas
Lot Size: 0.18 Acres
Roof Type: Pitched, Shingle
Stories: 1.0
Taxes: $3,114
Year Built: 1986
Amenities
Breakfast Bar
Ceiling Fan(s)
Dressing Area
Great Room
Main Level Primary
Shower Only
Separate Shower
Walk-In Closet(s)
Playground
Private Yard
Feature Descriptions
Appliances: Built-In Electric Range, Double Oven, Dryer, Dishwasher, Disposal, Refrigerator, Range Hood, Water Softener Owned, Washer
Days on Site: 40
Exterior: Brick Veneer, Frame, Stucco
Flooring: Tile, Vinyl
Laundry: Washer Hookup, Electric Dryer Hookup, Gas Dryer Hookup
Lot: Lawn
Parcel#: 102305710745721321
Parking: Attached, Garage, Garage Door Opener, Oversized, RV Access/Parking
Parking Notes: Attached, Garage, Garage Door Opener, Oversized, RV Ac
Patio/Porch: Covered, Patio
Security: Smoke Detector(s)
Sewer: Public Sewer
Utilities: Electricity Connected, Natural Gas Connected, Sewer Connected, Water Connected
Water: Public
Window: Metal
Local Schools
High School: Manzano
Middle School: Grant
Elementary School: Collett Park
Listed By / Shown By
Listed By
Agency Name: EXP Realty LLC
Agency Phone: (505) 554-3873
Shown By
Agent Name: Gene Della Maggiora
Agent Phone: (510) 684-2539
Agency Title: Coldwell Banker Legacy

Estimate Your Payment
Estimated Payment
$ 1,115.36 per month $756.69 Principal & Interest $259.50 Property Tax $99.17 Homeowner's InsuranceChange Payment Information
Privacy Policy / DMCA Notice / ADA Accessibility


This site is hosted, designed and copyright
© 1994 - 2026 by
Delta Media Group, Inc. -- Patent Pending --
1132 Hupmobile Drive Ne | MLS# 1101836
This single family home located at 1132 Hupmobile Drive Ne, Albuquerque, NM 87123 is currently listed for sale with an asking price of $340,000. This property was built in 1986 and has 3 bedrooms and 2 full and 1 partial baths with 1860 sq. ft. Hupmobile Drive Ne is located in the Amended Plat Granada Hills Add subdivision. Search Amended Plat Granada Hills Add real estate on gdellamaggiora.cblegacy.com today.