
BEDS3
BATHS2 full
SQUARE FEET2,041
MLS#1104217
STATUSActive
PROPERTY TYPEResidential - Single Family
SUBDIVISIONInverness At Tanoan Subd
Property Description
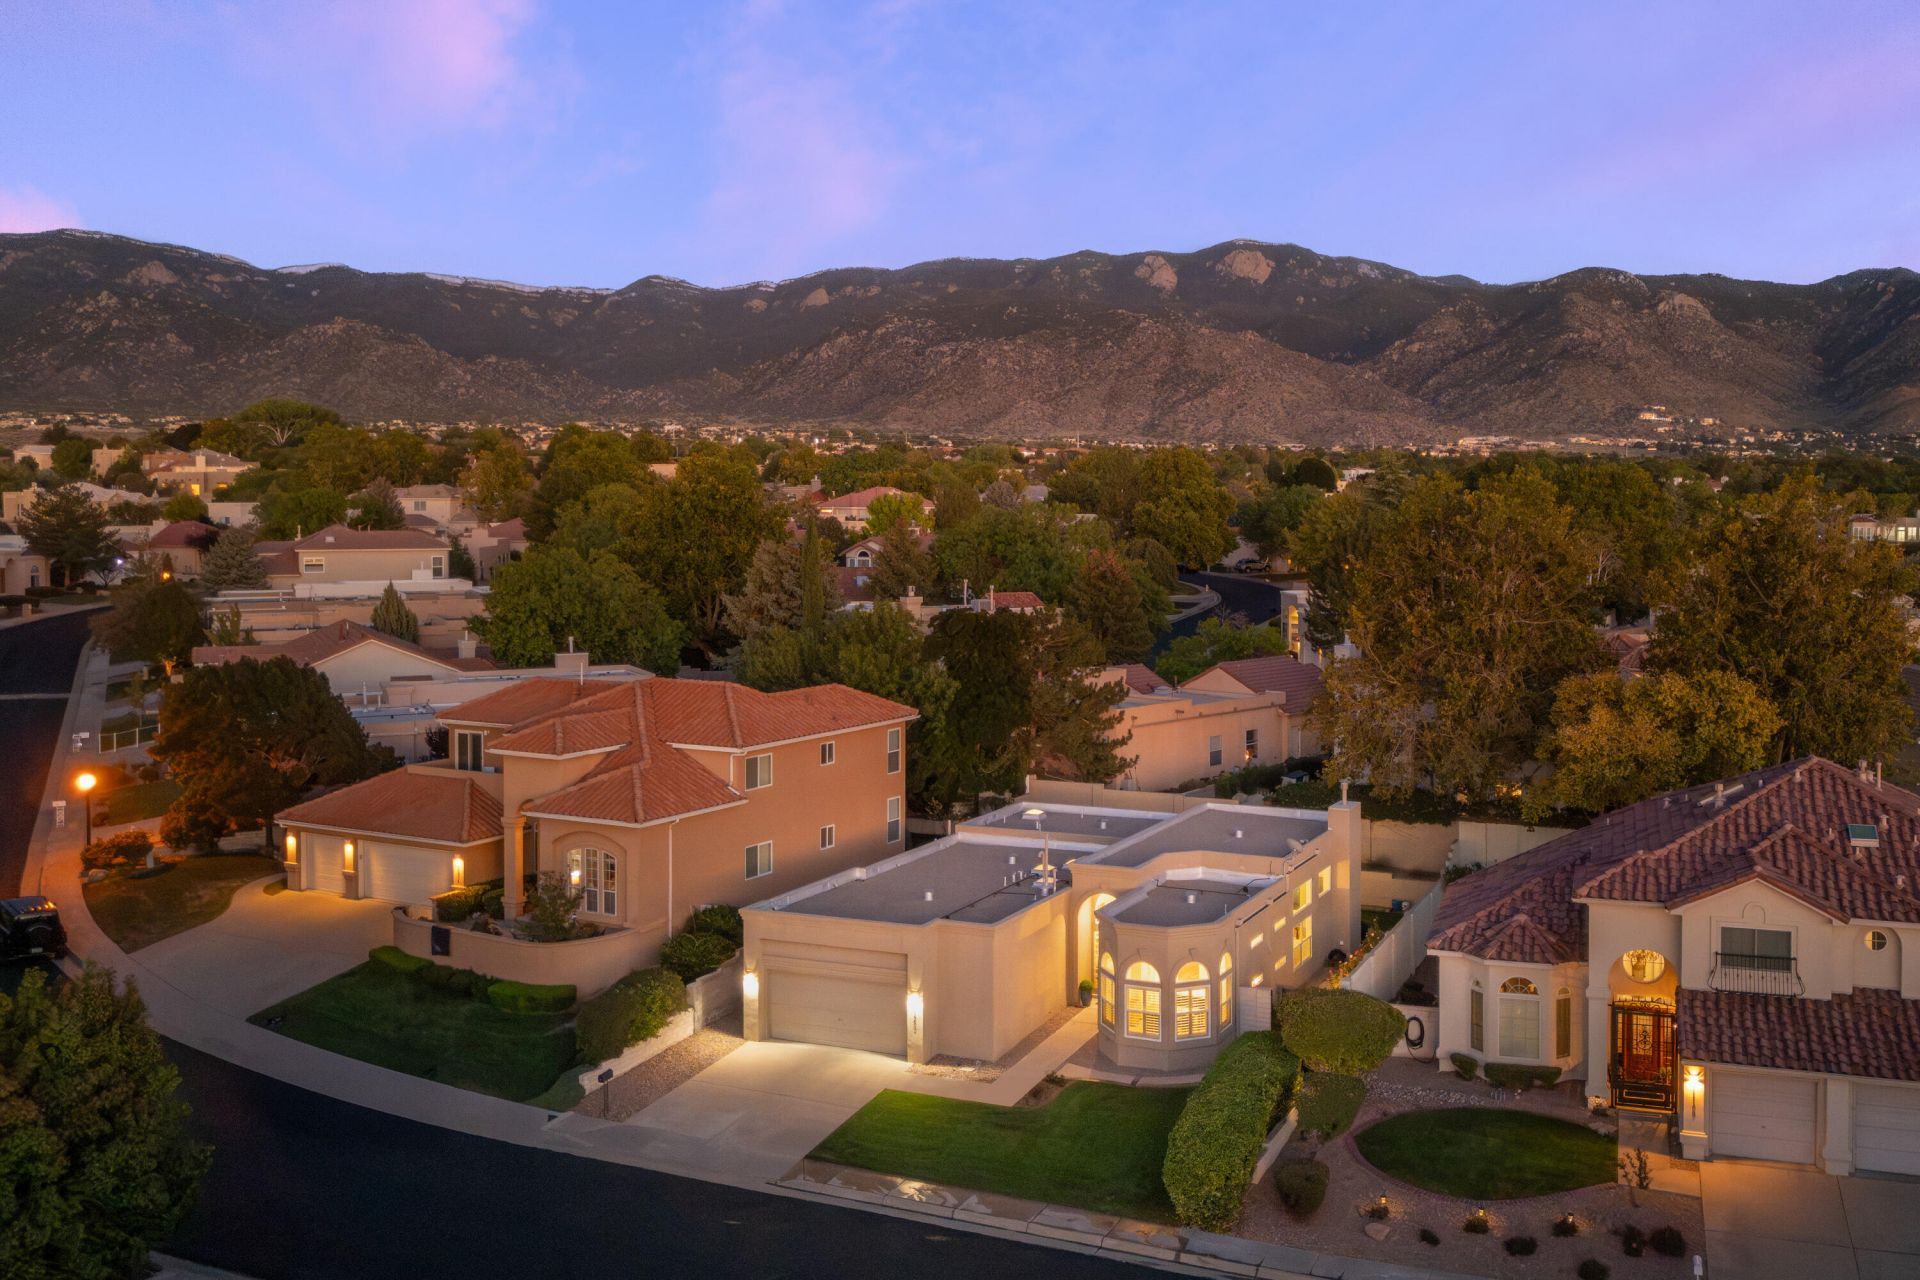
Incredible single-story home located in Tanoan East, Albuquerque's premier 24/7 guard-gated golf course and country club community. Beautifully renovated throughout, this exceptional home features white oak wood floors, stunning quartz countertops, and tastefully updated bathrooms. Major improvements include a new roof and skylights in 2020 plus refrigerated air replaced in 2022. The bright and open floor plan is filled with natural light, highlighted by tall ceilings and large windows. The oversized primary suite offers a true retreat with two closets and a spacious bathroom. Enjoy beautifully landscaped front and back yards along with the convenience of nearby top-rated schools, restaurants, shopping, and entertainment--all in one of Albuquerque's most desirable communities.
Property Features
Property Type: Residential - Single Family
Cooling: Refrigerated
Fireplaces: 1
Garage: 2 car attached
Heating: Central, Forced Air
Home Style: Mediterranean
Lot Size: 0.15 Acres
Roof Type: Tar/Gravel
Stories: 1.0
Taxes: $6,230
Year Built: 1994
Amenities
Breakfast Area
Ceiling Fan(s)
Dressing Area
Separate/Formal Dining Room
Dual Sinks
Entrance Foyer
Great Room
Garden Tub/Roman Tub
High Ceilings
Main Level Primary
Skylights
Separate Shower
Water Closet(s)
Walk-In Closet(s)
Privacy Wall
Private Yard
Sprinkler/Irrigation
Feature Descriptions
Appliances: Cooktop, Dishwasher, Disposal, Microwave, Refrigerator, Range Hood
Community Features: Golf
Days on Site: 3
Exterior: Frame, Stucco
Fencimg: Wall
Fireplace: Gas Log
Flooring: Carpet, Tile, Wood
Formal Dining: Yes
HOA Fee: 160/ Monthly
Laundry: Washer Hookup, Electric Dryer Hookup, Gas Dryer Hookup
Lot: Near Golf Course, Lawn, Landscaped, Planned Unit Development, Sprinklers Automatic
Parcel#: 102206209936020825
Parking: Attached, Finished Garage, Garage, Oversized
Parking Notes: Attached, Finished Garage, Garage, Oversized
Patio/Porch: Open, Patio
Sewer: Public Sewer
Utilities: Electricity Connected, Natural Gas Connected, Sewer Connected, Water Connected
Water: Public
Window: Double Pane Windows, Insulated Windows, Vinyl, Skylight(s)
Local Schools
High School: La Cueva
Middle School: Eisenhower
Elementary School: Georgia O Keeffe
Listed By / Shown By
Listed By
Agency Name: Keller Williams Realty
Agency Phone: (505) 271-8200
Shown By
Agent Name: Gene Della Maggiora
Agent Phone: (510) 684-2539
Agency Title: Coldwell Banker Legacy

Estimate Your Payment
Estimated Payment
$ 2,117.61 per month $1,413.23 Principal & Interest $519.17 Property Tax $185.21 Homeowner's InsuranceChange Payment Information
Privacy Policy / DMCA Notice / ADA Accessibility


This site is hosted, designed and copyright
© 1994 - 2026 by
Delta Media Group, Inc. -- Patent Pending --
11300 Penfield Lane Ne | MLS# 1104217
This single family home located at 11300 Penfield Lane Ne, Albuquerque, NM 87111 is currently listed for sale with an asking price of $635,000. This property was built in 1994 and has 3 bedrooms and 2 full baths with 2041 sq. ft. Penfield Lane Ne is located in the Inverness At Tanoan Subd subdivision. Search Inverness At Tanoan Subd real estate on gdellamaggiora.cblegacy.com today.