
BEDS4
BATHS2 full
SQUARE FEET3,128
MLS#1102470
STATUSActive
PROPERTY TYPEResidential - Single Family
Property Description
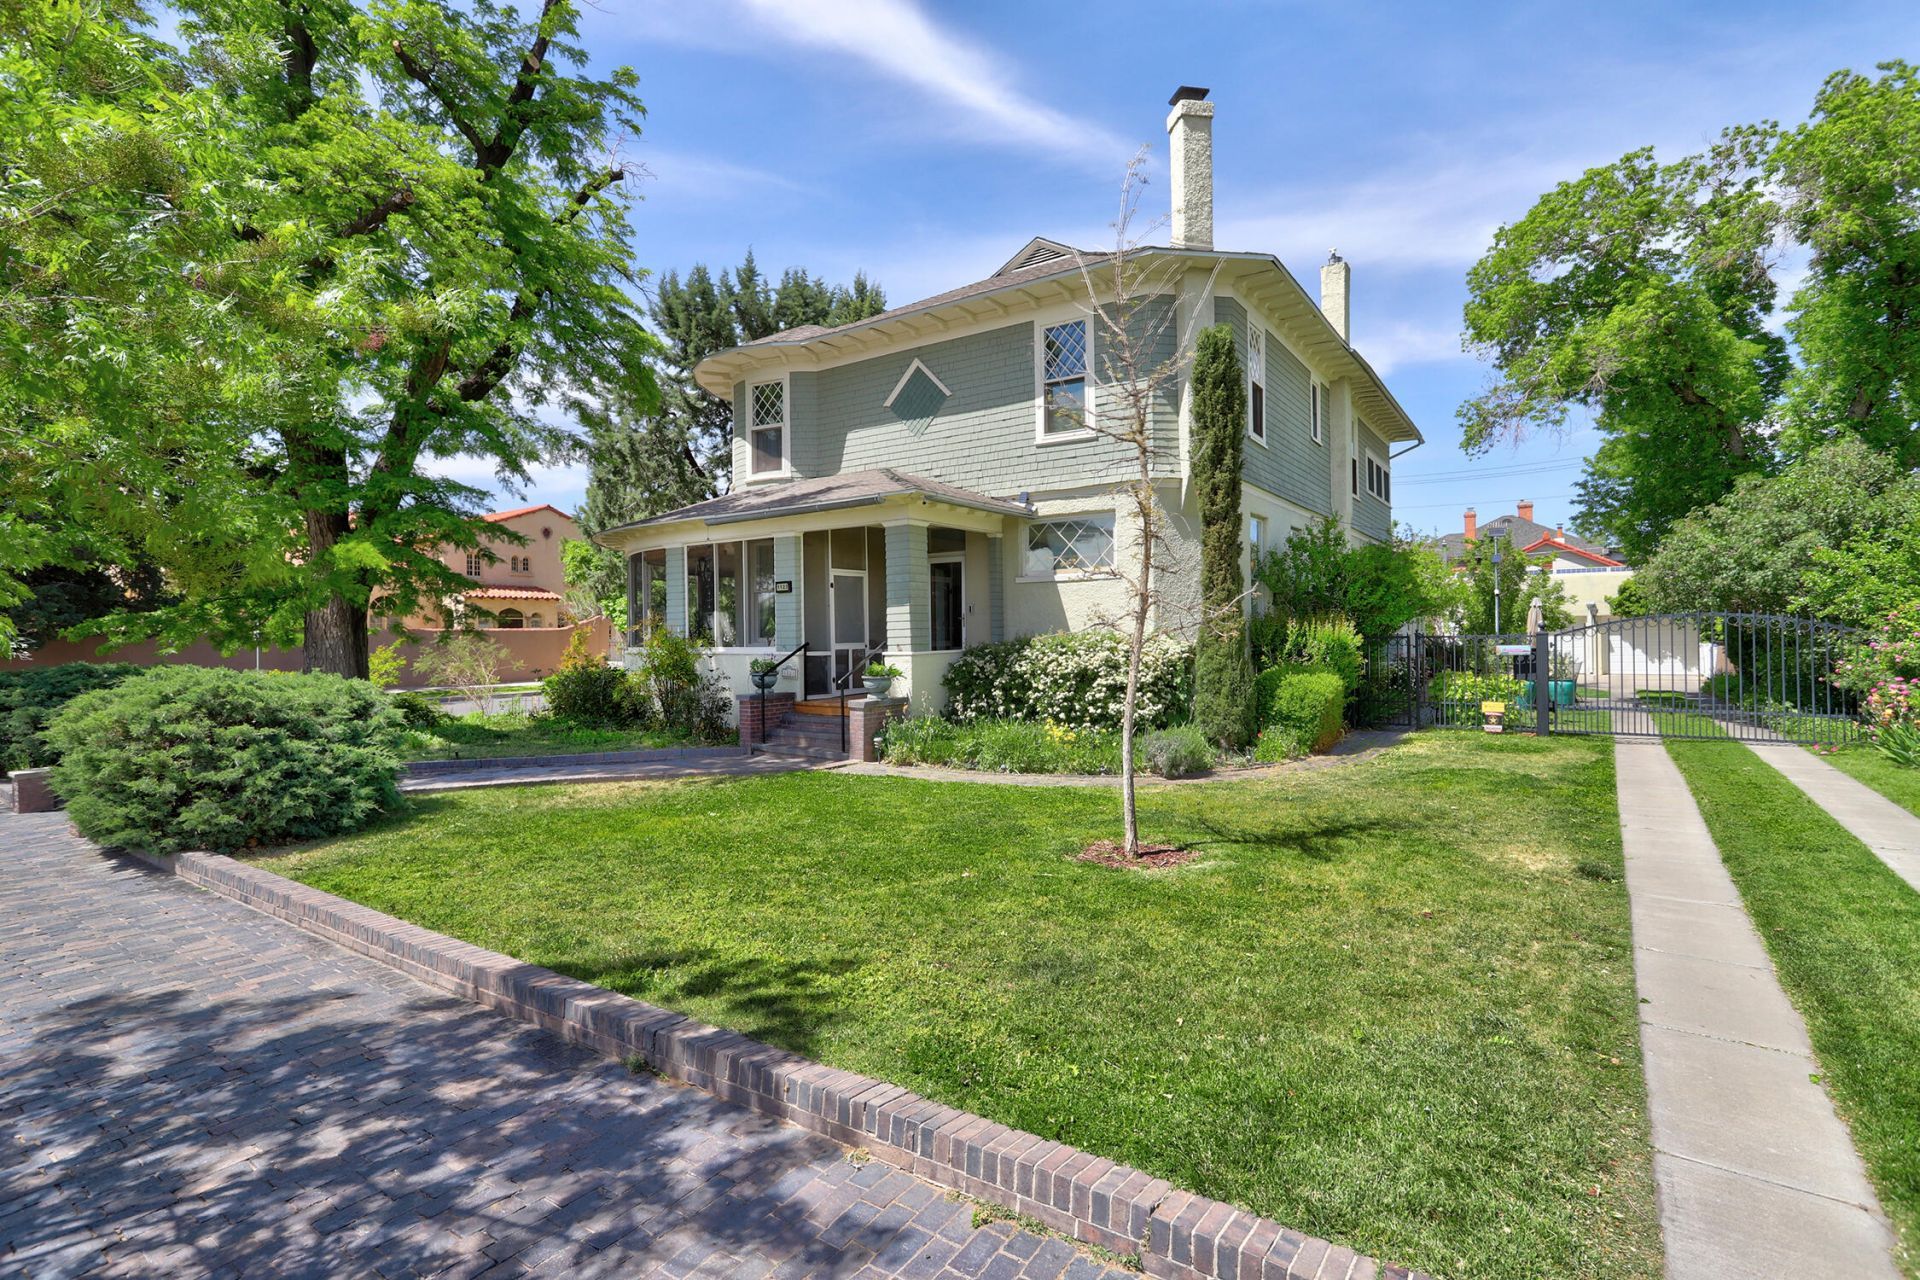
Built by a NM lumber baron in 1904, this gorgeous home is the perfect combination of old-world bespoke construction and beautiful modern updates. The backyard is an oasis with fountains, fruit trees, a green lawn, herbs and flowers, and multiple patios. Main level has a parlor, living and dining rooms, a screened-in wraparound porch, large bedroom, and luxurious bath with a curbless shower and heated tile. Upstairs, three more bedrooms and a stunning new bathroom with tub. A separate office and studio round out the upstairs. Refrigerated air, owned solar. In the basement, storage galore and a wine cellar. NOTE: Square footage of main house 3128sf, carriage house ADU w/2 apartments is an additional 1064sf for 4192 sf total. An incredible value for this beautiful estate.
Property Features
Property Type: Residential - Single Family
Cooling: Refrigerated
Fireplaces: 1
Garage: 2
Heating: Ductless, Hot Water, Radiant
Home Style: Custom, Queen Anne
Lot Size: 0.24 Acres
Roof Type: Shingle
Stories: 2.0
Taxes: $3,524
Year Built: 1904
Amenities
Bookcases
Breakfast Area
Cedar Closet(s)
Separate/Formal Dining Room
High Ceilings
Home Office
Country Kitchen
Multiple Living Areas
Sitting Area in Master
Utility Room
Courtyard
Fire Pit
Private Yard
Water Feature
Sprinkler/Irrigation
Feature Descriptions
Accessibility: None
Appliances: Built-In Gas Range, Dryer, Dishwasher, Refrigerator, Water Softener Owned, Wine Cooler, Washer
Days on Site: 32
Exterior: Frame
Fencimg: Back Yard, Gate
Fireplace: Custom, Glass Doors, Gas Log
Flooring: Tile, Wood
Formal Dining: Yes
Laundry: Washer Hookup, Electric Dryer Hookup, Gas Dryer Hookup
Lot: Corner Lot, Lawn, Planned Unit Development, Many Trees
Parcel#: 101305842804741601
Parking: Detached, Electricity, Garage, Oversized
Parking Notes: Detached, Electricity, Garage, Oversized
Patio/Porch: Open, Patio
Security: yes
Security: Security System, Security Gate
Sewer: Public Sewer
Utilities: Cable Connected, Electricity Connected, Natural Gas Connected, Sewer Connected, Water Connected
Water: Public
Window: Storm Window(s), Wood Frames
Listed By / Shown By
Listed By
Agency Name: A & S Real Estate Group, LLC
Agency Phone: (505) 814-7870
Shown By
Agent Name: Gene Della Maggiora
Agent Phone: (510) 684-2539
Agency Title: Coldwell Banker Legacy

Estimate Your Payment
Estimated Payment
$ 2,810.90 per month $2,225.57 Principal & Interest $293.67 Property Tax $291.67 Homeowner's InsuranceChange Payment Information
Privacy Policy / DMCA Notice / ADA Accessibility


This site is hosted, designed and copyright
© 1994 - 2026 by
Delta Media Group, Inc. -- Patent Pending --
1123 Tijeras Avenue Nw | MLS# 1102470
This single family home located at 1123 Tijeras Avenue Nw, Albuquerque, NM 87102 is currently listed for sale with an asking price of $1,000,000. This property was built in 1904 and has 4 bedrooms and 2 full baths with 3128 sq. ft. Search Albuquerque real estate on gdellamaggiora.cblegacy.com today.