
BEDS4
BATHS3 full
SQUARE FEET3,594
MLS#202601096
STATUSActive Under Contract
PROPERTY TYPEResidential - Single Family
SUBDIVISIONCasa Solana
Property Description
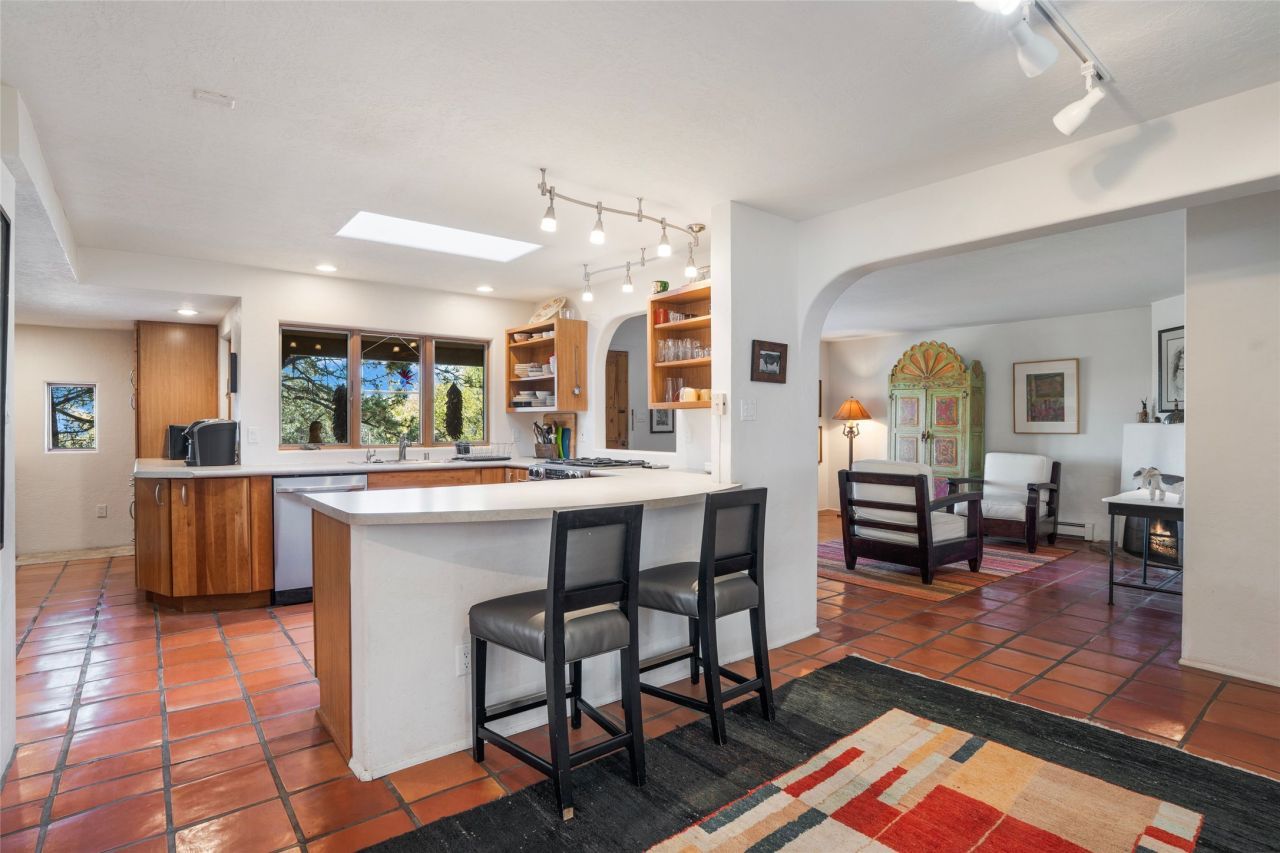
This lovely, hill-top, Stamm home features a main residence with 3 bedrooms and 3 baths, plus an attached 1 bedroom casita, with separate entrance. The nearly 1/2 acre property enjoys Sangre views and established shade trees. The oversized rooms and flexible floor plan offer several bonus areas and generous storage. An oversized, attached 2-car garage, a large fenced-in back yard, ample parking, and a desirable location with proximity to DeVargas Mall, Casa Solana shopping and the beloved Ortiz Dog Park are additional amenities. This is a special home in a most desirable neighborhood, with potential for improvements, or in comfortable living condition, as is. It is one of the larger homes in Casa Solana, lending itself to spacious family living
Property Features
Property Type: Residential - Single Family
Basement: Crawl Space
Cooling: Evaporative Cooling
Fireplaces: 3
Garage: 2 car attached
Heating: Baseboard, Forced Air, Hot Water, Natural Gas, Wall Fu
Home Style: Pueblo
Lot Size: 0.48 Acres
Roof Type: Flat, Membrane
Stories: 2.0
Year Built: 1960
Amenities
Interior Steps
Feature Descriptions
Accessibility: Not ADA Compliant
Appliances: Dryer, Dishwasher, Disposal, Gas Water Heater, Microwave, Oven, Range, Refrigerator, Water Heater, Washer
Association Amenities: Pool
Days on Site: 66
Exterior: Frame, Stucco
Fireplace: Kiva, Wood Burning
Flooring: Laminate, Tile, Wood
Lot: Drip Irrigation/Bubblers
Other Equipment: Irrigation Equipment
Parcel#: 012678320
Parking: Attached, Direct Access, Garage
Parking Notes: Attached, Direct Access, Garage
Pool: Association
Sewer: Public Sewer
Utilities: High Speed Internet Available, Electricity Available
Water: Public
Window: Insulated Windows
Local Schools
High School: Unknown
Middle School: Unknown
Elementary School: Unknown
Listed By / Shown By
Listed By
Agency Name: Sotheby's Int. RE/Washington
Agency Phone: (505) 988-8088
Shown By
Agent Name: Gene Della Maggiora
Agent Phone: (510) 684-2539
Agency Title: Coldwell Banker Legacy

Estimate Your Payment
Estimated Payment
$ 2,514.72 per month $2,223.34 Principal & Interest $0.00 Property Tax (data not provided by mls) $291.38 Homeowner's InsuranceChange Payment Information
Privacy Policy / DMCA Notice / ADA Accessibility


This site is hosted, designed and copyright
© 1994 - 2026 by
Delta Media Group, Inc. -- Patent Pending --
1121 N Plata Circle | MLS# 202601096
This single family home located at 1121 N Plata Circle, Santa Fe, NM 87501 is currently listed for sale with an asking price of $999,000. This property was built in 1960 and has 4 bedrooms and 3 full baths with 3594 sq. ft. N Plata Circle is located in the Casa Solana subdivision. Search Casa Solana real estate on gdellamaggiora.cblegacy.com today.