
BEDS4
BATHS3 full
SQUARE FEET2,370
MLS#1099492
STATUSActive
PROPERTY TYPEResidential - Single Family
SUBDIVISIONWillow Wood
Property Description
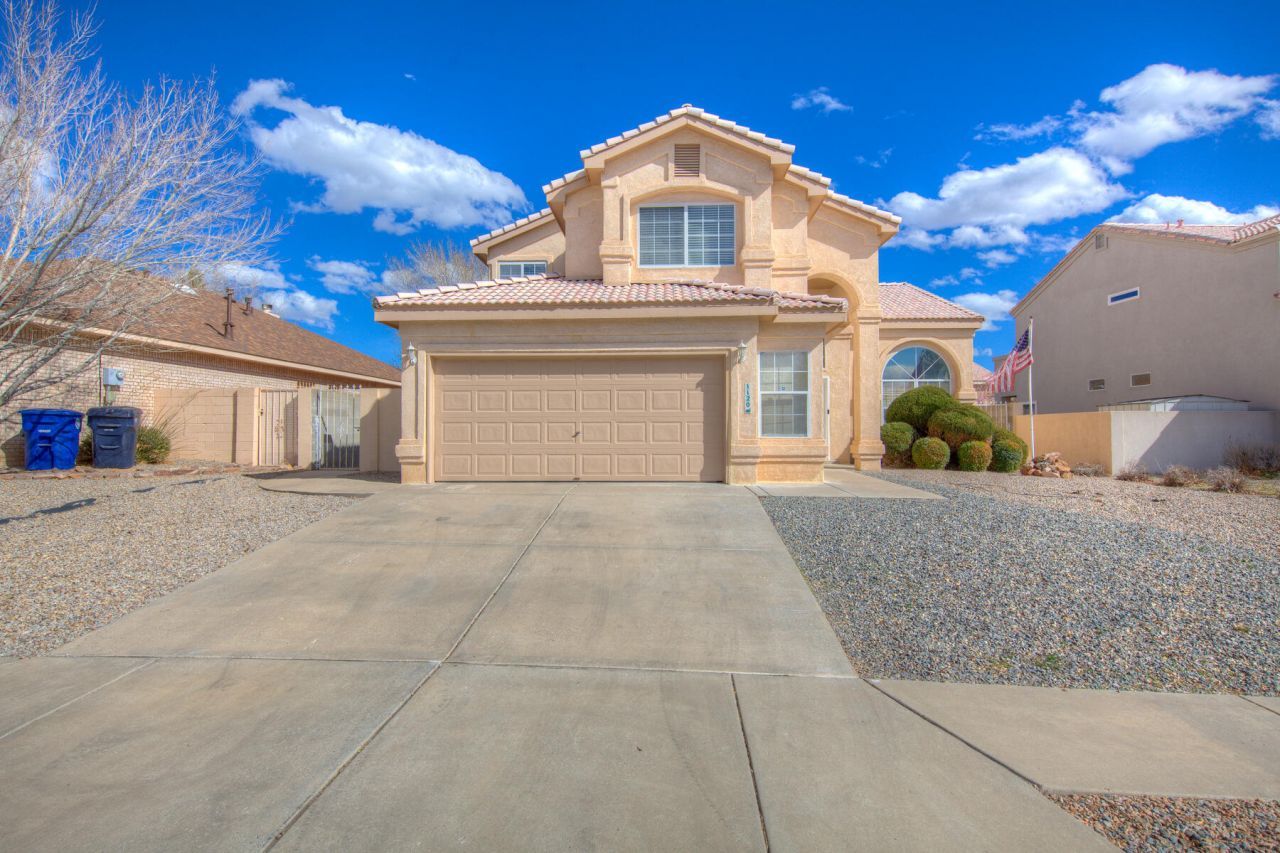
Beautiful 2 story home in desirable SE Heights location. Enjoy this 4 bedroom 3 bath home. Main floor consists of 2 large living areas plus open kitchen formal dining room, a 11X 10 bedroom with a full bath just outside the room perfect if you need a space for teen/in law. The home has been recently painted and shows well. Master is up-stairs nice and oversizes with walk out balcony, enjoy the oversized master bath and walk in closet. The secondary bedrooms are spacious and leave enough space between master suite and bedrooms. Kitchen is open to den area great for entertaining. Move in ready
Property Features
Property Type: Residential - Single Family
Cooling: Refrigerated
Fireplaces: 1
Garage: 2 car attached
Heating: Central, Natural Gas
Home Style: Ranch
Lot Size: 0.15 Acres
Roof Type: Pitched, Tile
Stories: 2.0
Taxes: $4,011
Year Built: 1997
Amenities
Ceiling Fan(s)
Dual Sinks
Entrance Foyer
Garden Tub/Roman Tub
High Ceilings
High Speed Internet
In-Law Floorplan
Multiple Living Areas
Separate Shower
Cable TV
Balcony
Private Yard
Feature Descriptions
Appliances: Dishwasher, Free-Standing Gas Range, Disposal, Microwave
Days on Site: 81
Exterior: Frame, Stucco, Rock
Fencimg: Wall
Fireplace: Glass Doors, Gas Log, Log Lighter
Flooring: Carpet, Tile
HOA Fee: 63/ Quarterly
Laundry: Washer Hookup, Electric Dryer Hookup, Gas Dryer Hookup
Lot: Landscaped, Planned Unit Development, Xeriscape
Parcel#: 102105624005541719
Parking: Attached, Garage, Oversized
Parking Notes: Attached, Garage, Oversized
Patio/Porch: Balcony, Covered, Open, Patio
Security: Security System, Smoke Detector(s)
Security: yes
Sewer: Public Sewer
Utilities: Cable Available, Electricity Connected, Natural Gas Connected, Phone Available, Sewer Connected, Water Connected
Water: Public
Window: Double Pane Windows, Insulated Windows, Vinyl
Local Schools
High School: Highland
Middle School: Van Buren
Elementary School: Manzano Mesa
Listed By / Shown By
Listed By
Agency Name: Karsten & Associates
Agency Phone: (505) 315-1564
Shown By
Agent Name: Gene Della Maggiora
Agent Phone: (510) 684-2539
Agency Title: Coldwell Banker Legacy

Estimate Your Payment
Estimated Payment
$ 1,466.75 per month $1,001.28 Principal & Interest $334.25 Property Tax $131.22 Homeowner's InsuranceChange Payment Information
Privacy Policy / DMCA Notice / ADA Accessibility


This site is hosted, designed and copyright
© 1994 - 2026 by
Delta Media Group, Inc. -- Patent Pending --
1120 Los Padres Street Se | MLS# 1099492
This single family home located at 1120 Los Padres Street Se, Albuquerque, NM 87123 is currently listed for sale with an asking price of $449,900. This property was built in 1997 and has 4 bedrooms and 3 full baths with 2370 sq. ft. Los Padres Street Se is located in the Willow Wood subdivision. Search Willow Wood real estate on gdellamaggiora.cblegacy.com today.