
BEDS4
BATHS3 full
SQUARE FEET2,421
MLS#1103733
STATUSPending
PROPERTY TYPEResidential - Single Family
SUBDIVISIONCiudad Vista Sub
Property Description
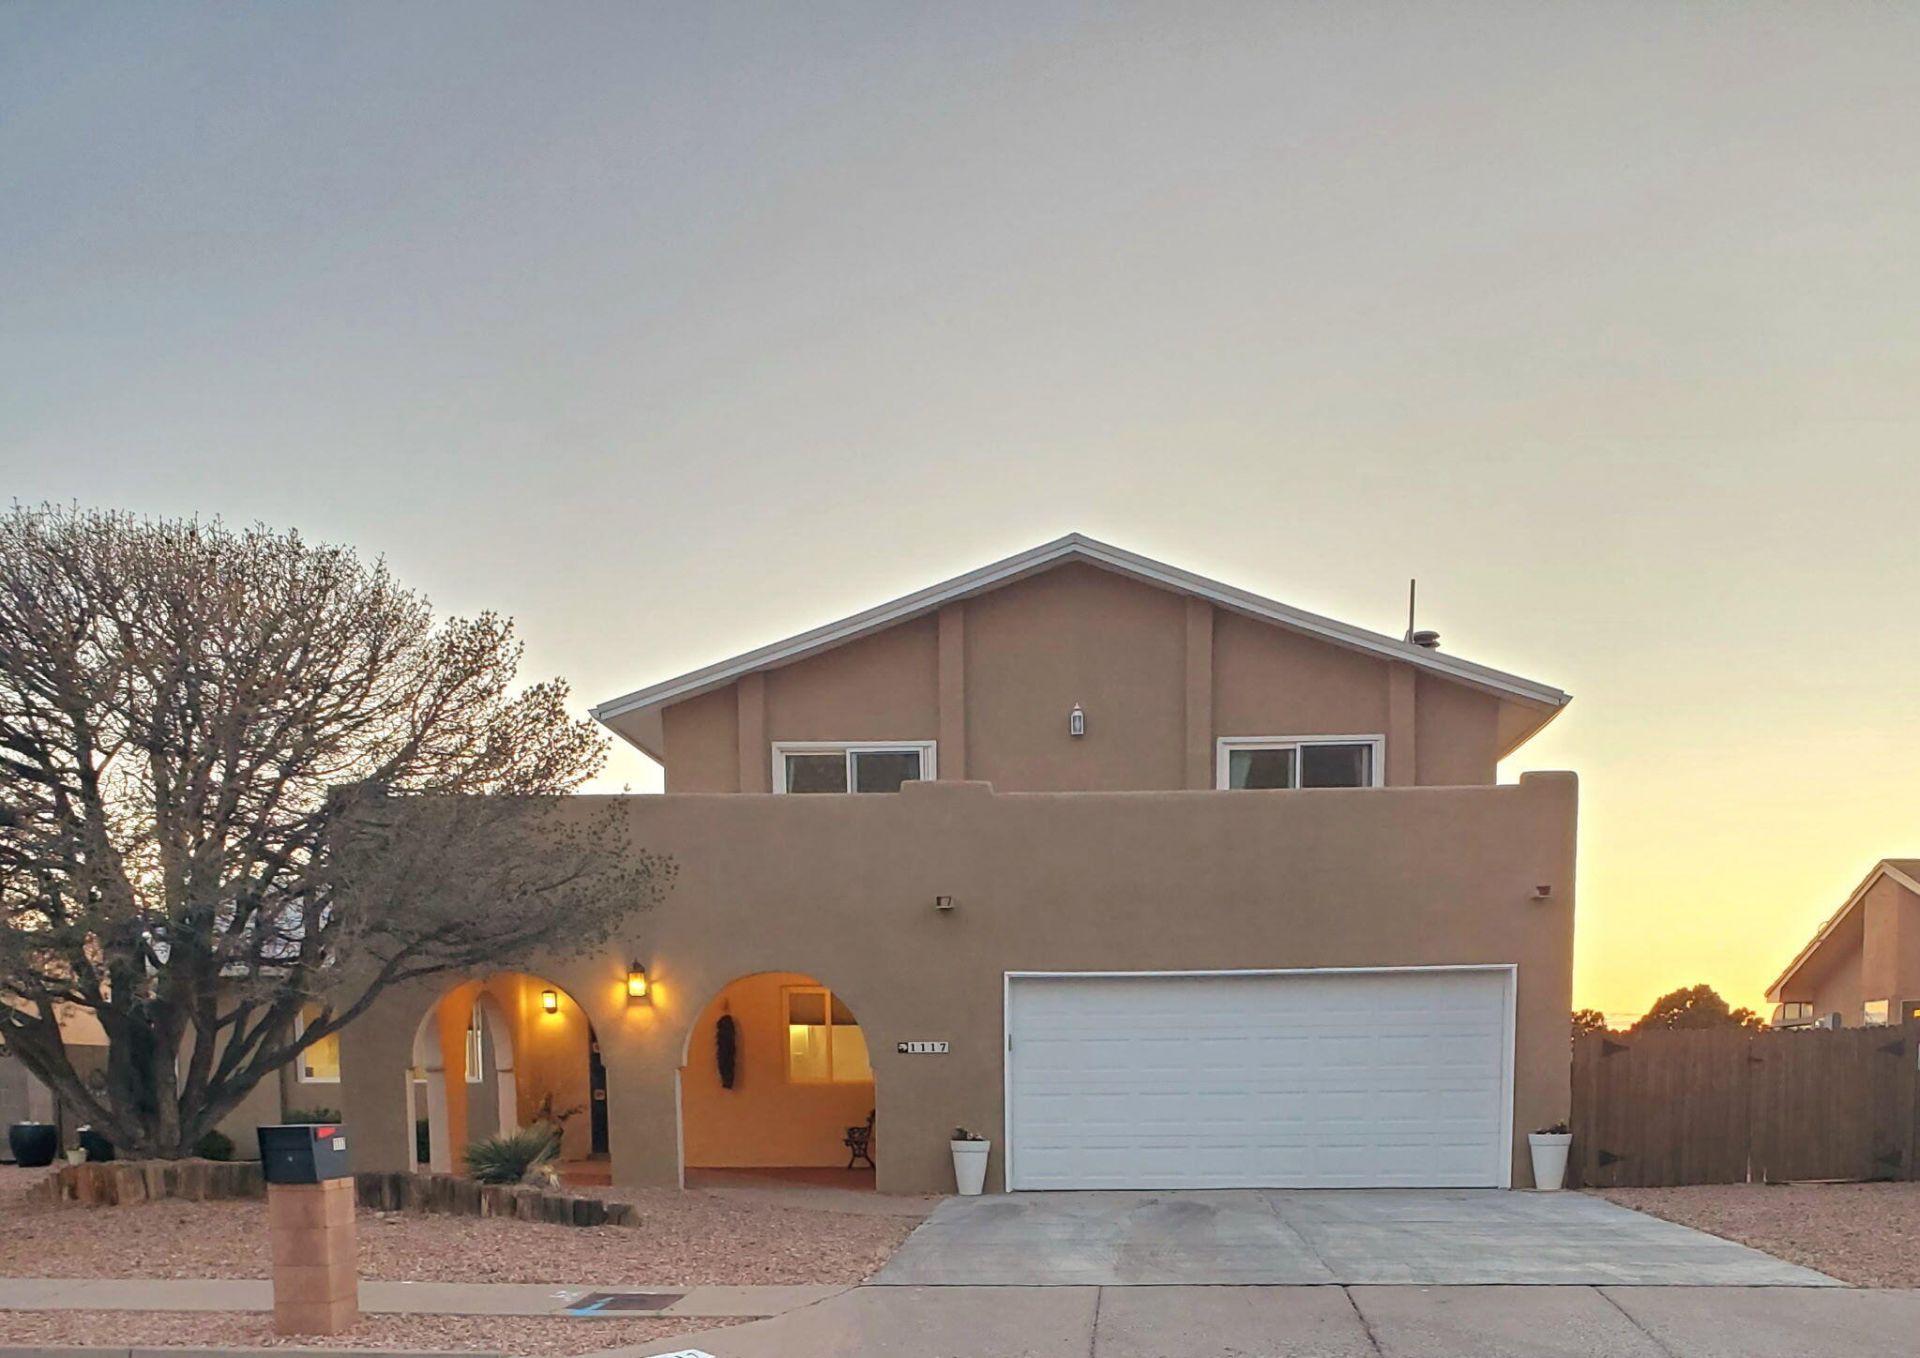
Breathtaking Mountain & City Views! Fully Renovated Foothills Gem! Perched in the highly desirable South Sandia Foothills, this meticulously maintained, updated residence delivers the ultimate turnkey living experience! Every inch of this property--from top to bottom, front to back--has been thoughtfully updated to blend modern luxury with absolute convenience! Step inside to find a bright, move-in-ready interior illuminated by natural light and upgraded light fixtures. The seamless floor plan boasts new laminate flooring, a new tankless water heater, baseboard heating, and a beautifully modernized kitchen complete with sleek granite countertops, stainless steel appliances, and an included washer and dryer. The home has two evaporative cooling units. The primary suite serves as
Property Features
Property Type: Residential - Single Family
Cooling: Evaporative Cooling
Fireplaces: 1
Garage: 2 car attached
Heating: Baseboard, Natural Gas, Pellet Stove
Home Style: Ranch
Lot Size: 0.19 Acres
Roof Type: Metal
Stories: 2.0
Taxes: $4,002
Year Built: 1979
Amenities
Bookcases
Breakfast Area
Separate/Formal Dining Room
Dual Sinks
Entrance Foyer
Home Office
Multiple Living Areas
Main Level Primary
Pantry
Skylights
Tub Shower
Walk-In Closet(s)
Balcony
Private Entrance
Private Yard
Sprinkler/Irrigation
Feature Descriptions
Appliances: Dryer, Dishwasher, Free-Standing Electric Range, Microwave, Refrigerator, Washer
Days on Site: 11
Exterior: Frame
Fencimg: Gate, Wall
Fireplace: Pellet Stove
Flooring: Carpet, Laminate, Tile
Formal Dining: Yes
Laundry: Electric Dryer Hookup
Lot: Lawn, Landscaped, Sprinklers Automatic, Sprinklers Partial, Views, Xeriscape
Parcel#: 102305724046621117
Parking: Attached, Garage, RV Access/Parking
Parking Notes: Attached, Garage, RV Access/Parking
Patio/Porch: Balcony, Covered, Open, Patio
Security: Security System, Security Gate, Smoke Detector(s)
Security: yes
Sewer: Public Sewer
Utilities: Electricity Connected, Natural Gas Connected, Sewer Connected, Water Connected
Water: Public
Window: Double Pane Windows, Insulated Windows, Vinyl, Skylight(s)
Local Schools
High School: Manzano
Middle School: Grant
Elementary School: Collett Park
Listed By / Shown By
Listed By
Agency Name: EXP Realty LLC
Agency Phone: (505) 554-3873
Shown By
Agent Name: Gene Della Maggiora
Agent Phone: (510) 684-2539
Agency Title: Coldwell Banker Legacy

Estimate Your Payment
Estimated Payment
$ 1,573.24 per month $1,096.09 Principal & Interest $333.50 Property Tax $143.65 Homeowner's InsuranceChange Payment Information
Privacy Policy / DMCA Notice / ADA Accessibility


This site is hosted, designed and copyright
© 1994 - 2026 by
Delta Media Group, Inc. -- Patent Pending --
1117 Turner Drive Ne | MLS# 1103733
This single family home located at 1117 Turner Drive Ne, Albuquerque, NM 87123 is currently listed for sale with an asking price of $492,500. This property was built in 1979 and has 4 bedrooms and 3 full baths with 2421 sq. ft. Turner Drive Ne is located in the Ciudad Vista Sub subdivision. Search Ciudad Vista Sub real estate on gdellamaggiora.cblegacy.com today.