
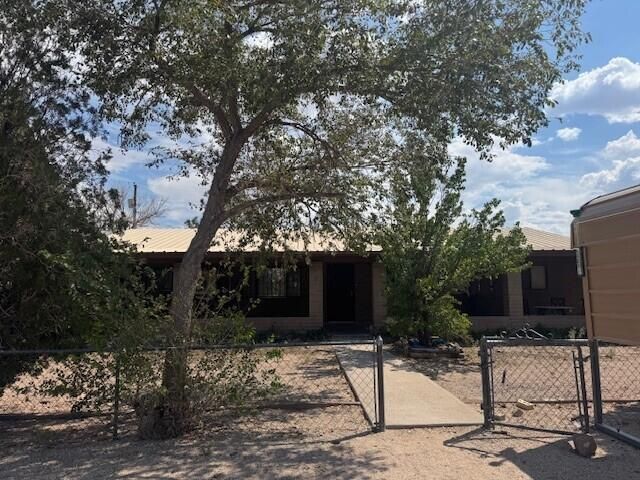
BEDS3
BATHS2 full
SQUARE FEET2,400
MLS#1089861
STATUSActive
PROPERTY TYPEResidential - Single Family
Property Description
This lovely home is nestled in a friendly neighborhood, offering both privacy and community. The open floor plan creates a seamless flow between living areas, making it perfect for family gatherings or hosting friends. Large windows flood the space with natural light, enhancing the cheerful atmosphere. The updated kitchen features modern appliances, ample counter space, and stylish cabinetry, making meal prep a delight. The spacious bedrooms provide comfort and tranquility, while the primary suite includes a private bath for added convenience. Step outside to enjoy the expansive, fenced yard. With three storage sheds, you'll have plenty of room for all your storage needs. This big, bright home offers the perfect blend of modern updates and inviting space, ready to welcome you home!
Property Features
Property Type: Residential - Single Family
Cooling: Ductless, Evaporative Cooling
Fenced: Yes
Fireplaces: 1
Heating: Electric, Wood Stove
Lot Size: 0.98 Acres
Roof Type: Metal, Pitched
Stories: 1.0
Taxes: $2,281
Year Built: 1976
Amenities
Ceiling Fan(s)
Dual Sinks
Home Office
Multiple Living Areas
Main Level Primary
Pantry
Sitting Area in Master
Fence
Feature Descriptions
Appliances: Dishwasher, Free-Standing Electric Range, Refrigerator
Days on Site: 281
Exterior: Brick, Cement Siding
Fencimg: Back Yard, Front Yard, Wrought Iron
Fireplace: Wood Burning
Flooring: Carpet Free, Laminate, Tile
Laundry: Washer Hookup, Dryer Hookup, ElectricDryer Hookup
Parcel#: 001-056-0014
Patio/Porch: Covered, Open, Patio
Security: Window Bars
Sewer: Septic Tank
Utilities: Electricity Connected, Natural Gas Connected, Water Connected
Water: Public
Window: Double Pane Windows, Insulated Windows
Listed By / Shown By
Listed By
Agency Name: Home & Country Realty
Agency Phone: (575) 838-4663
Shown By
Agent Name: Gene Della Maggiora
Agent Phone: (510) 684-2539
Agency Title: Coldwell Banker Legacy

Estimate Your Payment
Estimated Payment
$ 1,030.84 per month $743.34 Principal & Interest $190.08 Property Tax $97.42 Homeowner's InsuranceChange Payment Information
Privacy Policy / DMCA Notice / ADA Accessibility


This site is hosted, designed and copyright
© 1994 - 2026 by
Delta Media Group, Inc. -- Patent Pending --
1114 Evergreen Drive | MLS# 1089861
This single family home located at 1114 Evergreen Drive, Socorro, NM 87801 is currently listed for sale with an asking price of $334,000. This property was built in 1976 and has 3 bedrooms and 2 full baths with 2400 sq. ft. Search Socorro real estate on gdellamaggiora.cblegacy.com today.