
BEDS5
BATHS3 full 1 partial
SQUARE FEET4,749
MLS#1103183
STATUSActive
PROPERTY TYPEResidential - Single Family
SUBDIVISIONUnit 2 Of North Albuquerque Acres
Property Description
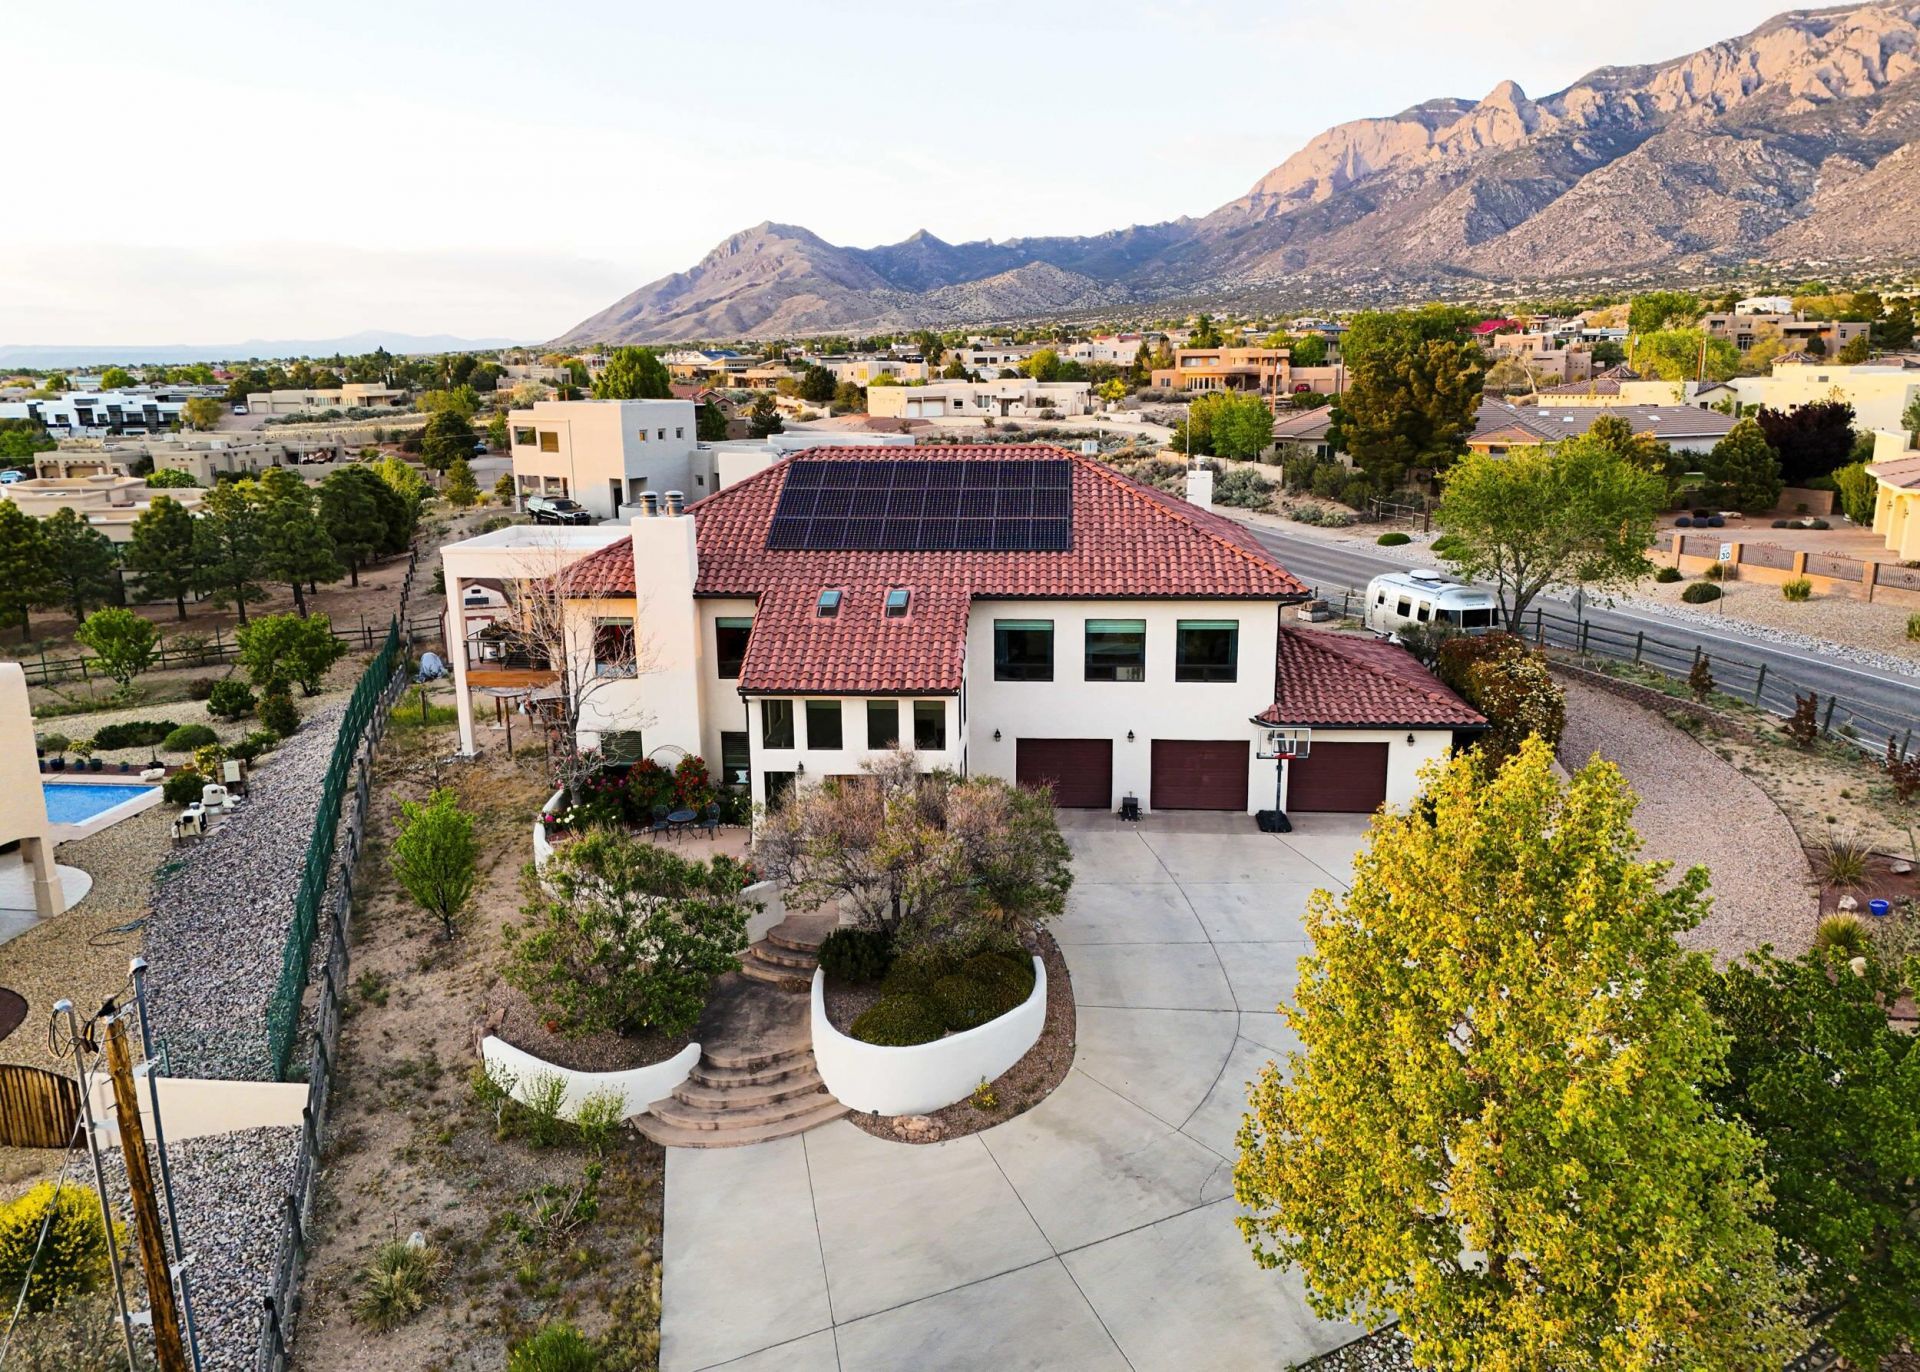
Lovely home w/ gorgeous mountain & city views on a large .73 lot. This home has it all,New windows, New stucco & paint, New well pump, new remote controlled skylight, new laminate & carpet, new concrete driveway, owned/ higher end solar panels, & so much more! Two master bedrooms & split floor plan. Enjoy a fully fenced property w/ electric gate. Walk up through the courtyard w/ a new pond into the home w/ a beautiful high entryway atrium. Downstairs there are three bedrooms w/ walk in closets plus a spacious living area and three car garage with workshop space. Upstairs there are 360 views of the mountains & city. Open kitchen with granite counter tops and a newer appliances and hood range. Primary room has walk in closets, walk in shower w/ 2 shower heads, & soaking tub. Second primary
Property Features
Property Type: Residential - Single Family
Cooling: Evaporative Cooling, Multi Units
Fireplaces: 2
Garage: 3 car attached
Heating: Baseboard, Hot Water
Lot Size: 0.73 Acres
Roof Type: Pitched, Tile
Stories: 2.0
Taxes: $7,939
Year Built: 1997
Amenities
Atrium
Attic
Wet Bar
Bathtub
Ceiling Fan(s)
Dual Sinks
French Door(s)/Atrium Door(s)
Garden Tub/Roman Tub
Hot Tub/Spa
Kitchen Island
Loft
Multiple Living Areas
Multiple Primary Suites
Pantry
Skylights
Soaking Tub
Separate Shower
Tub Shower
Water Closet(s)
Walk-In Closet(s)
Balcony
Courtyard
Deck
Hot Tub/Spa
Private Yard
RV Hookup
Water Feature
Sprinkler/Irrigation
Feature Descriptions
Appliances: Built-In Gas Range, Convection Oven, Double Oven, Dishwasher, Disposal, Refrigerator, Water Softener Owned, Self Cleaning Oven, Trash Compactor
Days on Site: 21
Exterior: Frame, Stucco
Fencimg: Gate
Fireplace: Blower Fan, Custom, Wood Burning
Flooring: Laminate, Tile, Wood
Hot Tub: Yes
Laundry: Washer Hookup, Electric Dryer Hookup, Gas Dryer Hookup
Lot: Corner Lot, Landscaped, Many Trees, Views
Parcel#: 102106351727910116
Parking: Attached, Door-Multi, Finished Garage, Garage, Two Car Garage, Oversized, Storage, Workshop in Garage, RV Access/Parking
Parking Notes: Attached, Door-Multi, Finished Garage, Garage, Two Car
Patio/Porch: Balcony, Deck, Open, Patio
Security: yes
Security: Security System, Security Gate
Sewer: Septic Tank
Spa: Yes
Spa: Hot Tub
Utilities: Electricity Connected, Natural Gas Connected, Water Connected
Water: Private, Well
Window: Thermal Windows, Skylight(s)
Listed By / Shown By
Listed By
Agency Name: New Mexico Home Group Realty
Agency Phone: (505) 808-9940
Shown By
Agent Name: Gene Della Maggiora
Agent Phone: (510) 684-2539
Agency Title: Coldwell Banker Legacy

Estimate Your Payment
Estimated Payment
$ 3,367.61 per month $2,392.48 Principal & Interest $661.58 Property Tax $313.54 Homeowner's InsuranceChange Payment Information
Privacy Policy / DMCA Notice / ADA Accessibility


This site is hosted, designed and copyright
© 1994 - 2026 by
Delta Media Group, Inc. -- Patent Pending --
11125 San Francisco Road Ne | MLS# 1103183
This single family home located at 11125 San Francisco Road Ne, Albuquerque, NM 87122 is currently listed for sale with an asking price of $1,075,000. This property was built in 1997 and has 5 bedrooms and 3 full and 1 partial baths with 4749 sq. ft. San Francisco Road Ne is located in the Unit 2 Of North Albuquerque Acres subdivision. Search Unit 2 Of North Albuquerque Acres real estate on gdellamaggiora.cblegacy.com today.