
BEDS4
BATHS3 full
SQUARE FEET3,580
MLS#202601796
STATUSActive
PROPERTY TYPEResidential - Single Family
Property Description
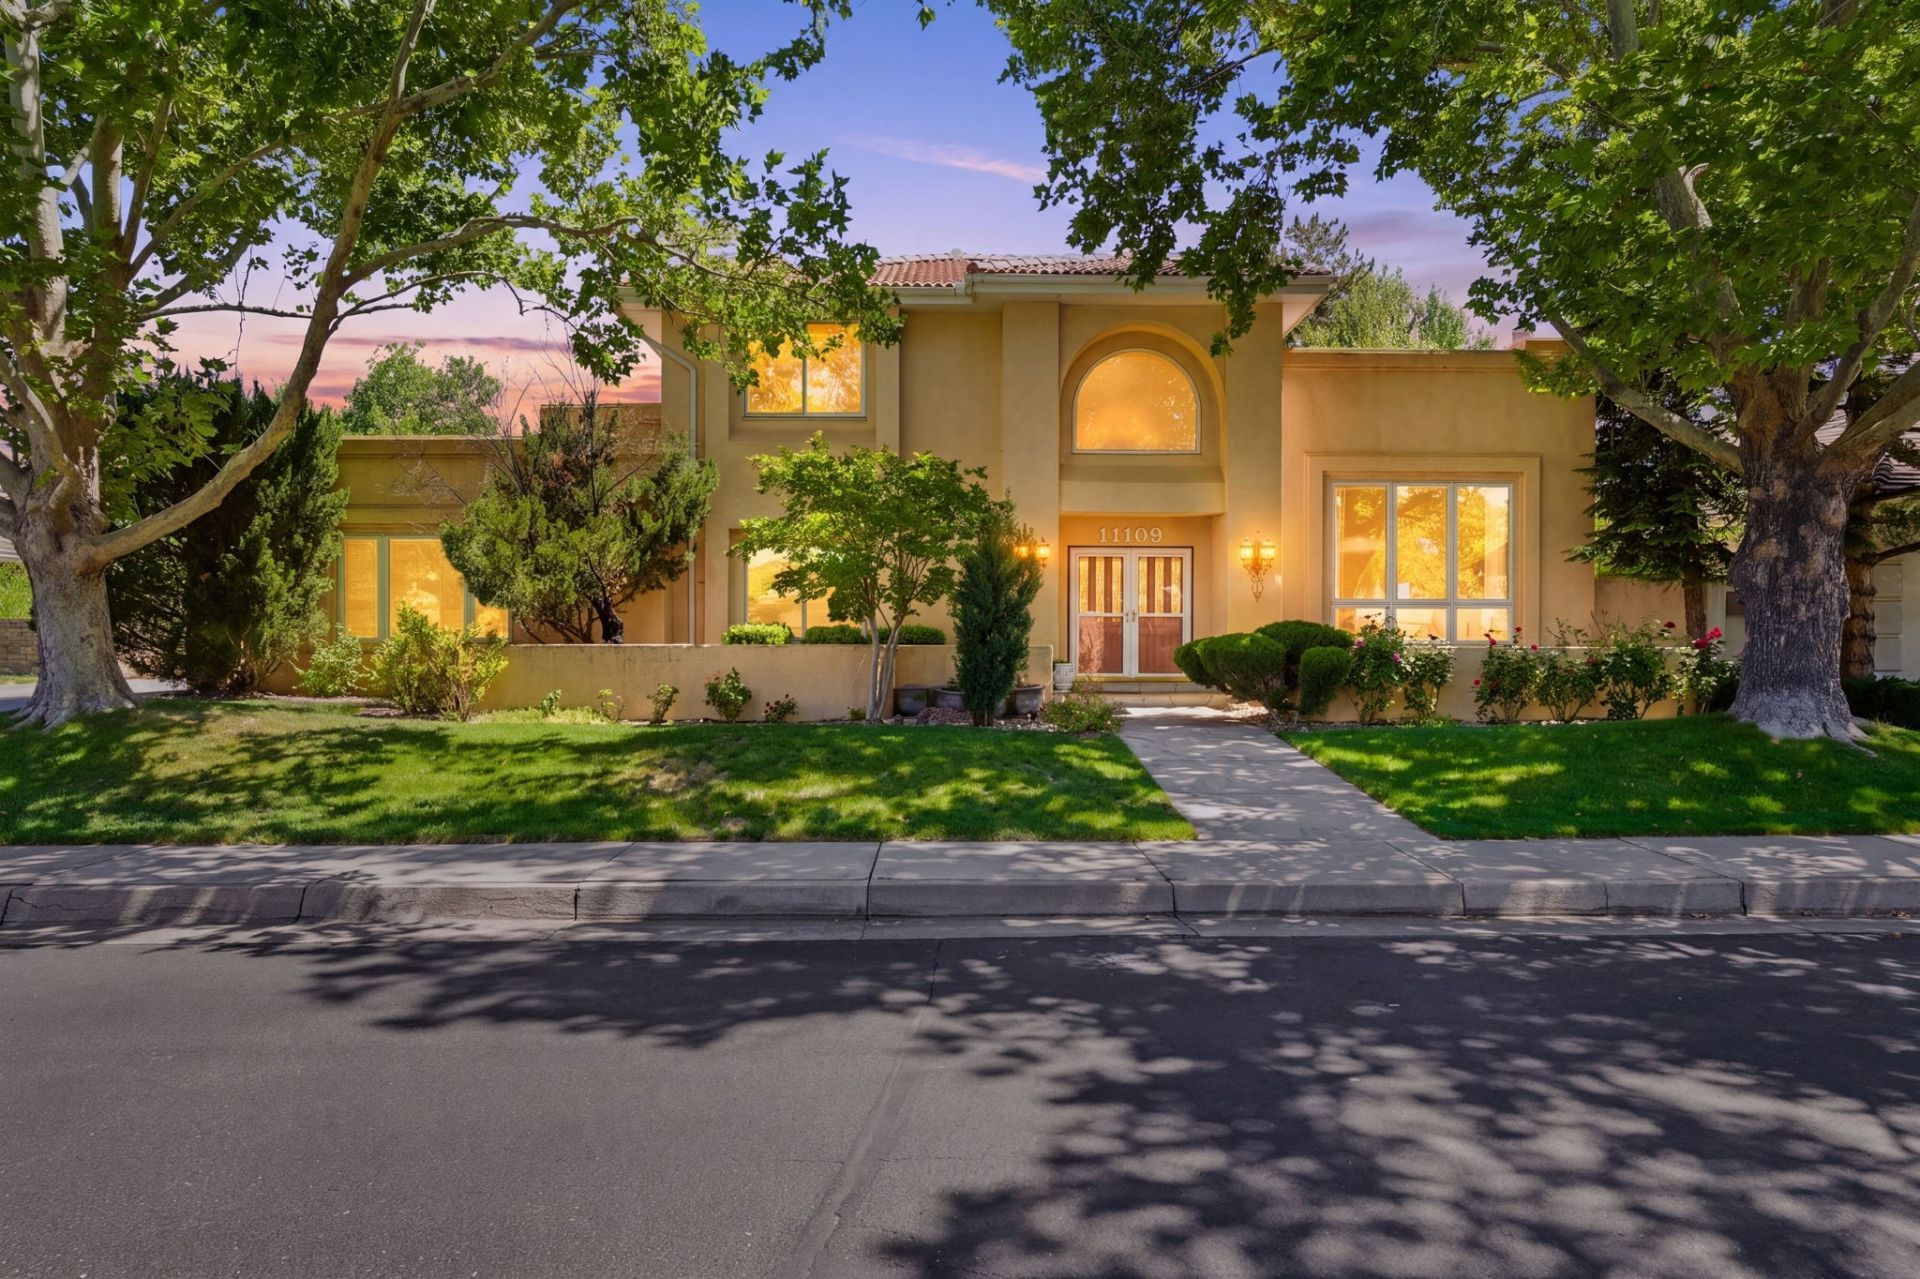
Welcome to this elegant home in one of Albuquerque's most sought-after neighborhoods--and the only 24/7 guard-gated golf course community in the city. This spacious home offers the perfect mix of comfort, style, and functionality, with plenty of indoor and outdoor living space for both entertaining and everyday living. Inside, you'll find a spacious floor plan filled with natural light, featuring two large living areas, each with a gas fireplace. The kitchen offers double ovens, abundant cabinets and counter space, and a corner window that looks out to the pool, perfect for keeping an eye on the fun while you cook. The primary suite is a retreat, with a large bathroom, walk-in closet, and private balcony. Each additional bedroom is generously sized and includes its own en suite bathroom, offering comfort and privacy. A main level bedroom also makes an ideal home office. Upstairs a large loft adds flexible living space and includes a second balcony to take in the views. Additional amenities include refrigerated air for year-round comfort and an oversized 3-car garage with plenty of storage and workspace. Step outside to your private backyard oasis, featuring a sparkling pool, covered patio, and the soothing sound of a rock waterfall. Mature landscaping, garden space, fruit trees, grape vines and those fragrant roses create a beautiful, serene setting. Conveniently located near top-rated schools, shopping, dining, and the Country Club, this home offers both convenience and a quiet, upscale lifestyle. Don't miss your chance to make this your ABQ Dream Home!
Property Features
Property Type: Residential - Single Family
Cooling: Central Air, Refrigerated
Fireplaces: 2
Garage: 3 car attached
Heating: Forced Air, Natural Gas
Home Style: Other, See Remarks
Lot Size: 0.28 Acres
Roof Type: Flat, Pitched, Tile
Stories: 2.0
Year Built: 1990
Amenities
Interior Steps
Feature Descriptions
Accessibility: Not ADA Compliant
Appliances: Dishwasher, Disposal, Oven, Range, Refrigerator
Days on Site: 25
Exterior: Frame, Stucco
Fireplace: Gas
Flooring: Carpet
HOA Fee: 160/ Monthly
Parking: Attached, Garage
Parking Notes: Attached, Garage
Pool: Gunite, Heated, In Ground
Sewer: Public Sewer
Utilities: Electricity Available
Water: Public
Room Sizes
Bedroom 4: 12.7 X 12.9 Level - Upper
Bedroom 3: 12.11 X 12.9 Level - Upper
Bedroom 2: 13.2 X 12.2 Level - Main
Primary Bedroom: 17.1 X 24.1 Level - Upper
Family Room: 19.7 X 17.11 Level - Main
Kitchen: 13.8 X 13.4 Level - Main
Living Room: 16.7 X 15.11 Level - Main
Local Schools
High School: La Cueva
Middle School: Eisenhower Middle School
Elementary School: Georgia O'Keeffe Elementary School
Listed By / Shown By
Listed By
Agency Name: Keller Williams Realty
Agency Phone: (505) 271-8200
Shown By
Agent Name: Gene Della Maggiora
Agent Phone: (510) 684-2539
Agency Title: Coldwell Banker Legacy

Estimate Your Payment
Estimated Payment
$ 2,227.75 per month $1,969.63 Principal & Interest $0.00 Property Tax (data not provided by mls) $258.13 Homeowner's InsuranceChange Payment Information
Privacy Policy / DMCA Notice / ADA Accessibility


This site is hosted, designed and copyright
© 1994 - 2026 by
Delta Media Group, Inc. -- Patent Pending --
11109 Country Club Ne | MLS# 202601796
This single family home located at 11109 Country Club Ne, Albuquerque, NM 87111 is currently listed for sale with an asking price of $885,000. This property was built in 1990 and has 4 bedrooms and 3 full baths with 3580 sq. ft. Search Albuquerque real estate on gdellamaggiora.cblegacy.com today.