
BEDS4
BATHS4 full
SQUARE FEET3,580
MLS#1102412
STATUSPending
PROPERTY TYPEResidential - Single Family
SUBDIVISIONOf Country Club Estates
Property Description
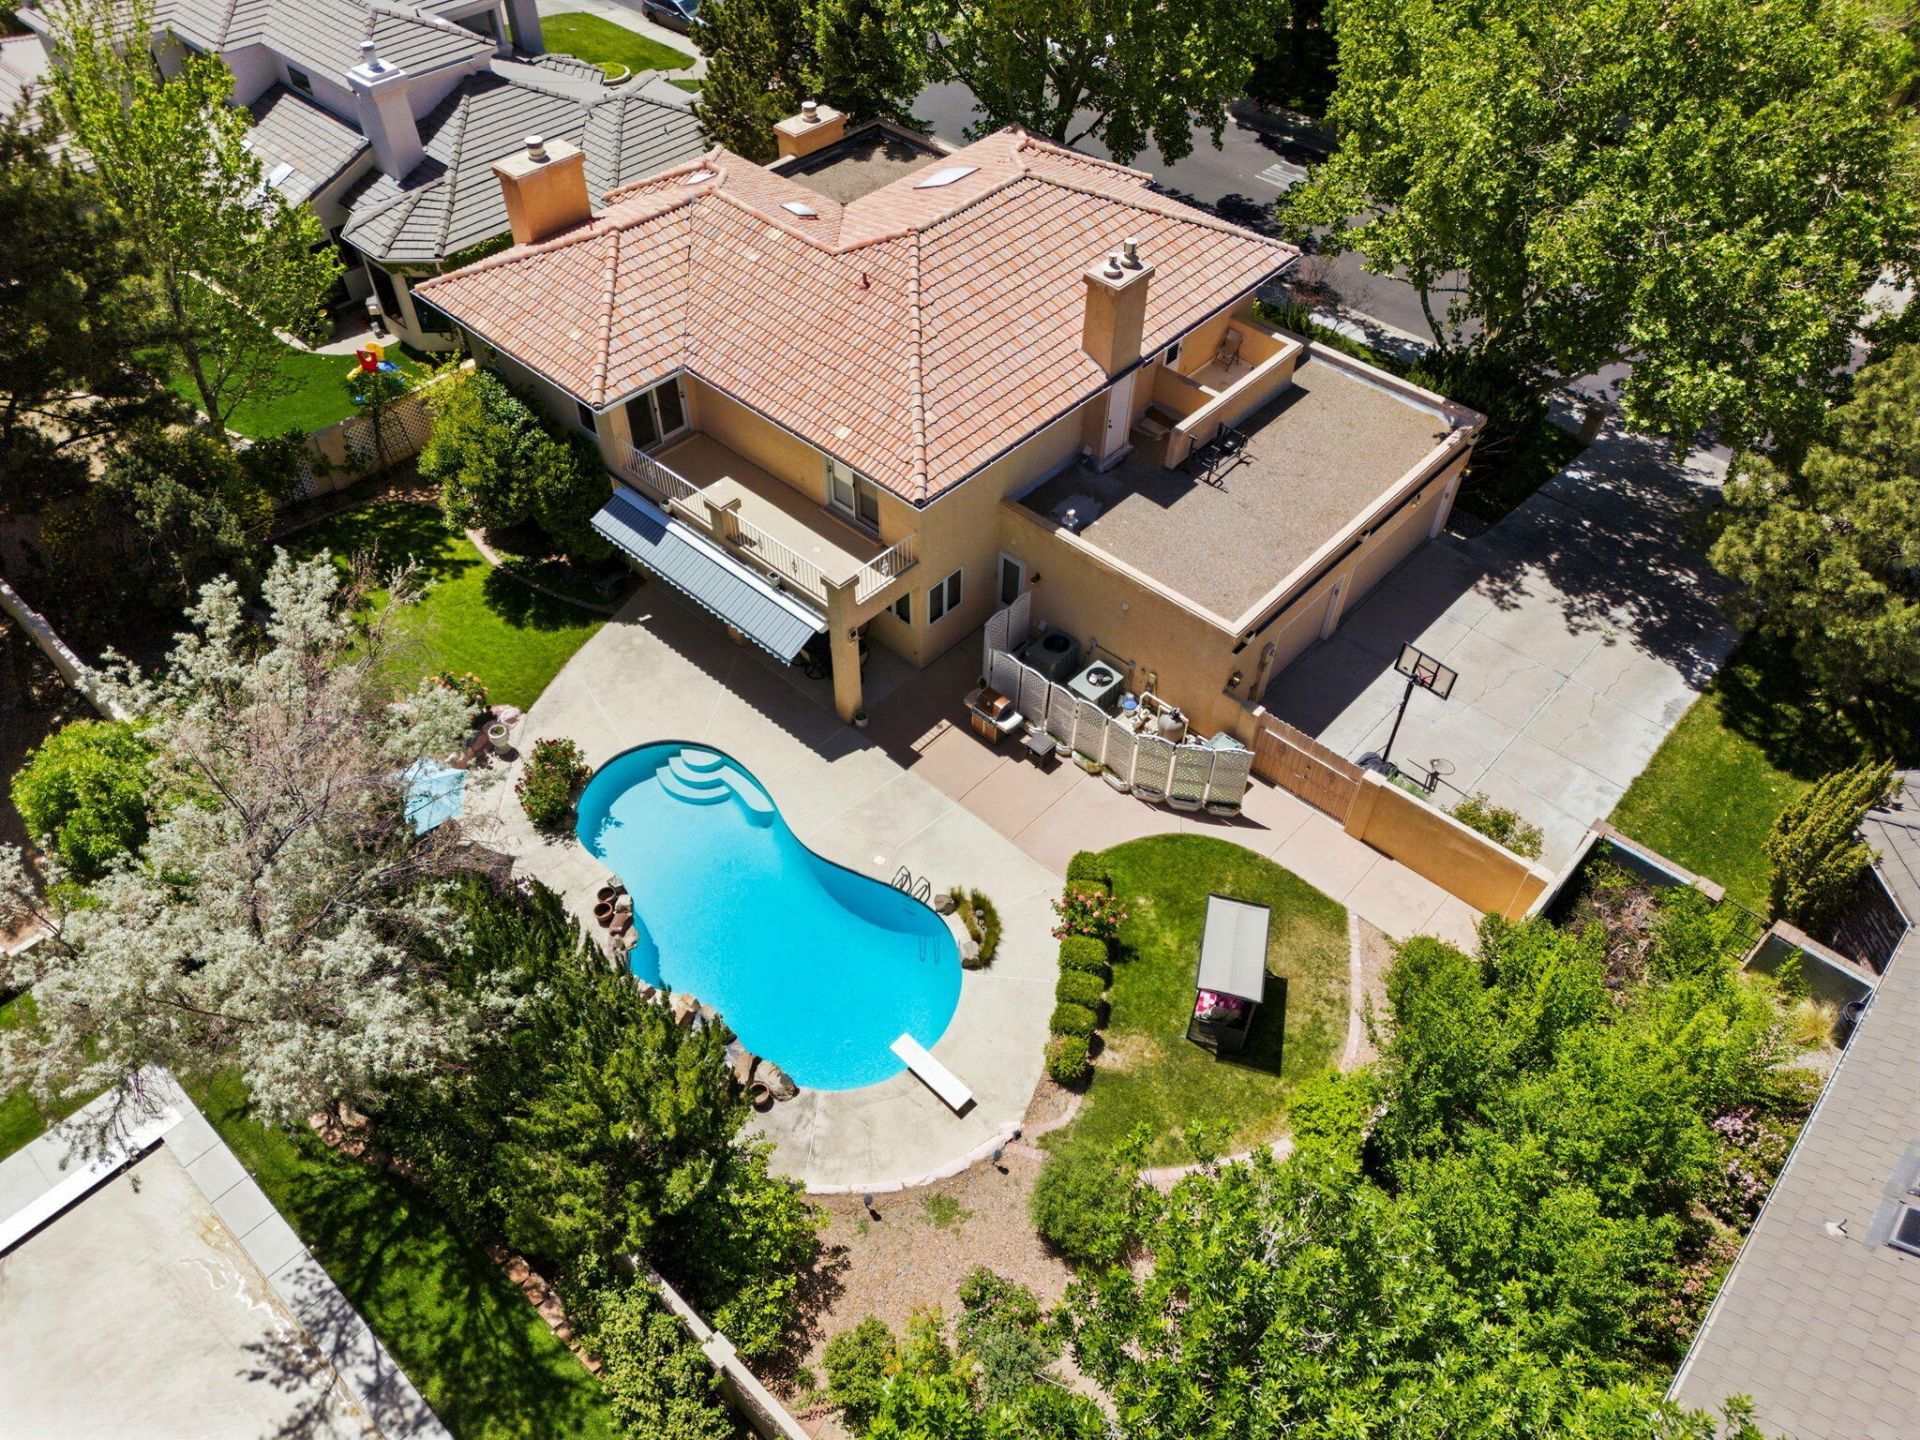
Welcome to this elegant home in one of Albuquerque's most sought-after neighborhoods--and the only 24/7 guard-gated golf course community in the city. This spacious home offers the perfect mix of comfort, style, and functionality, with plenty of indoor and outdoor living space for both entertaining and everyday living. Inside, you'll find a spacious floor plan filled with natural light, featuring two large living areas, each with a gas fireplace. The kitchen offers double ovens, abundant cabinets and counter space, and a corner window that looks out to the pool, perfect for keeping an eye on the fun while you cook. The primary suite is a retreat, with a large bathroom, walk-in closet, and private balcony. Each additional bedroom is generously sized and includes its own en suite bathroom,
Property Features
Property Type: Residential - Single Family
Cooling: Refrigerated
Fireplaces: 2
Garage: 3 car attached
Heating: Forced Air, Multiple Heating Units, Natural Gas
Home Style: Custom
Lot Size: 0.28 Acres
Roof Type: Flat, Pitched, Tile
Stories: 2.0
Taxes: $9,219
Year Built: 1990
Amenities
Bookcases
Breakfast Area
Ceiling Fan(s)
Central Vacuum
Separate/Formal Dining Room
Dual Sinks
In-Law Floorplan
Jetted Tub
Kitchen Island
Loft
Living/Dining Room
Multiple Living Areas
Multiple Primary Suites
Separate Shower
Walk-In Closet(s)
Balcony
Private Yard
Water Feature
Sprinkler/Irrigation
Feature Descriptions
Accessibility: None
Appliances: Cooktop, Double Oven, Dishwasher, Disposal, Microwave, Refrigerator, Wine Cooler
Community Features: Golf, Gated
Days on Site: 31
Exterior: Frame, Stucco
Fencimg: Wall
Fireplace: Glass Doors, Gas Log
Flooring: Carpet
Formal Dining: Yes
HOA Fee: 160/ Monthly
Laundry: Washer Hookup, Electric Dryer Hookup, Gas Dryer Hookup
Lot: Garden, Near Golf Course, Lawn, Many Trees, Sprinklers Automatic
Parcel#: 102206201626331418
Parking: Attached, Garage, Garage Door Opener, Workshop in Garage
Parking Notes: Attached, Garage, Garage Door Opener, Workshop in Gar
Patio/Porch: Balcony, Covered, Patio
Pool: Gunite, Heated, In Ground
Sewer: Public Sewer
Swimming Pool: Yes
Utilities: Electricity Connected, Natural Gas Connected, Sewer Connected, Underground Utilities, Water Connected
Water: Public
Window: Double Pane Windows, Insulated Windows, Wood Frames
Local Schools
High School: La Cueva
Middle School: Eisenhower
Elementary School: Georgia O Keeffe
Listed By / Shown By
Listed By
Agency Name: Keller Williams Realty
Agency Phone: (505) 271-8200
Shown By
Agent Name: Gene Della Maggiora
Agent Phone: (510) 684-2539
Agency Title: Coldwell Banker Legacy

Estimate Your Payment
Estimated Payment
$ 2,996.00 per month $1,969.63 Principal & Interest $768.25 Property Tax $258.13 Homeowner's InsuranceChange Payment Information
Privacy Policy / DMCA Notice / ADA Accessibility


This site is hosted, designed and copyright
© 1994 - 2026 by
Delta Media Group, Inc. -- Patent Pending --
11109 Country Club Ne | MLS# 1102412
This single family home located at 11109 Country Club Ne, Albuquerque, NM 87111 is currently listed for sale with an asking price of $885,000. This property was built in 1990 and has 4 bedrooms and 4 full baths with 3580 sq. ft. Country Club Ne is located in the Of Country Club Estates subdivision. Search Of Country Club Estates real estate on gdellamaggiora.cblegacy.com today.