
BEDS3
BATHS1 full 1 partial
SQUARE FEET1,669
MLS#1099712
STATUSActive
PROPERTY TYPEResidential - Single Family
SUBDIVISIONVillage Subd
Property Description
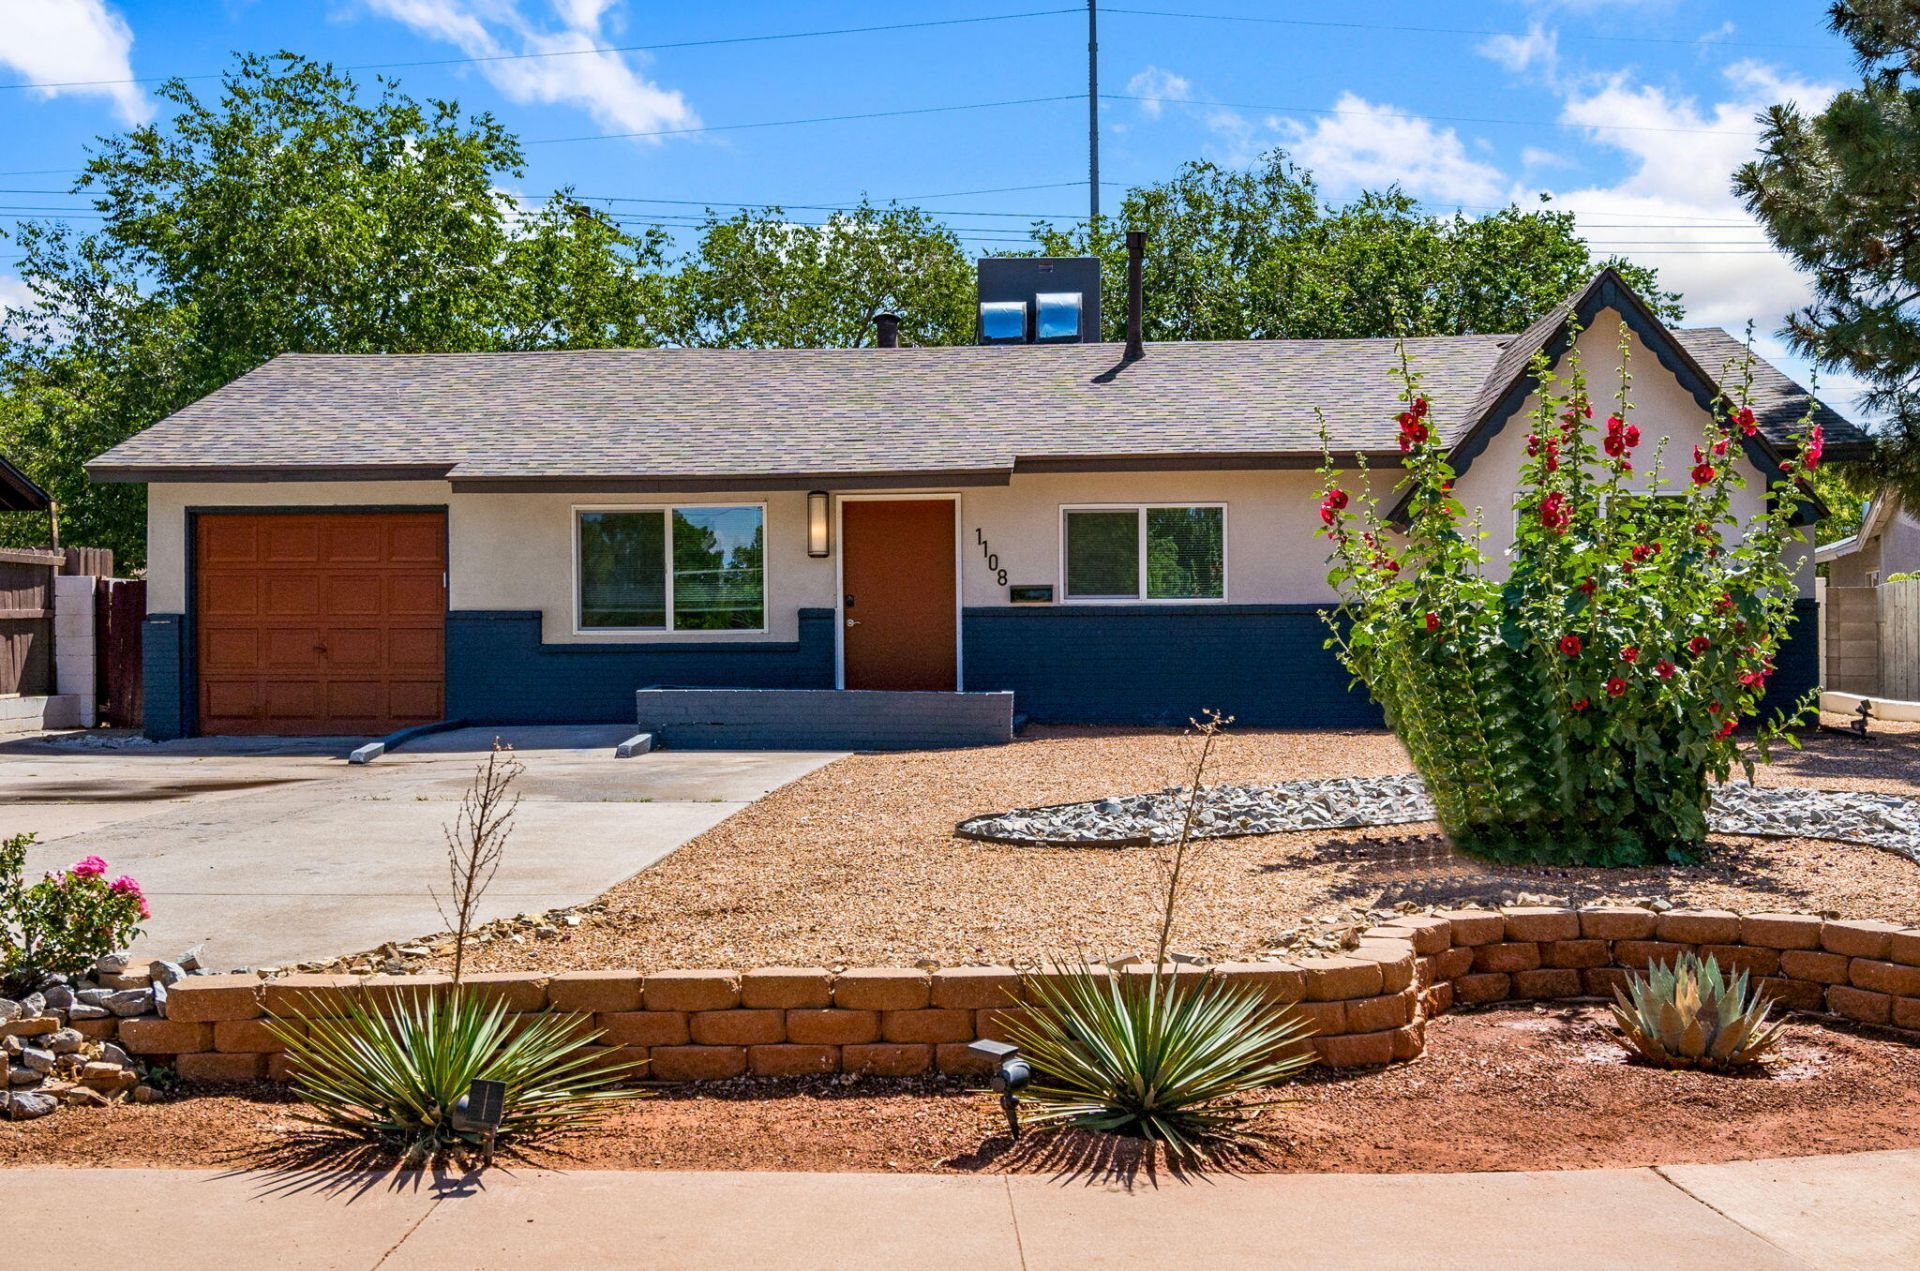
Newly renovated 3bd/1.5 ba, across the street dog friendly park w/playground. Great curb appeal, new stucco, new windows w/beautiful front yard landscaped. Backyard enclosed fenced area can be used for dog run, storage, trees, & covered patio. The kitchen remodeled, new cabinets & quartz countertops w/walk-up bar seating & separate private dining room. The interior home boosts with natural lighting throughout, w/recessed lighting. Home has new refrigerated air combo unit. The ceiling has Level 5 paint finish; the walls have a skim trowel finish must see to appreciate the wow factor. New maple doors that complement the new flooring, the new beautiful French doors in the family/living room that open to the tiled covered patio. Near softball park & freeway entrance. Seller is motivated.
Property Features
Property Type: Residential - Single Family
Cooling: Refrigerated
Fireplaces: 1
Garage: 1 car attached
Heating: Forced Air, Natural Gas
Lot Size: 0.18 Acres
Roof Type: Shingle
Stories: 1.0
Taxes: $3,285
Year Built: 1958
Amenities
Bathtub
Separate/Formal Dining Room
Great Room
Multiple Living Areas
Main Level Primary
Soaking Tub
Separate Shower
Feature Descriptions
Accessibility: None
Appliances: Free-Standing Gas Range
Days on Site: 73
Exterior: Brick Veneer, Frame, Stucco
Flooring: Carpet Free
Formal Dining: Yes
Laundry: Washer Hookup, Electric Dryer Hookup, Gas Dryer Hookup
Lot: Landscaped
Parcel#: 102005851704040234
Parking: Attached, Garage
Parking Notes: Attached, Garage
Patio/Porch: Covered, Patio
Security: Smoke Detector(s)
Sewer: Public Sewer
Utilities: Electricity Connected, Natural Gas Connected
Water: Public
Window: Thermal Windows
Local Schools
High School: Sandia
Middle School: Grant
Elementary School: Bellehaven
Listed By / Shown By
Listed By
Agency Name: Primetime Realty Inc
Agency Phone: (505) 332-8454
Shown By
Agent Name: Gene Della Maggiora
Agent Phone: (510) 684-2539
Agency Title: Coldwell Banker Legacy

Estimate Your Payment
Estimated Payment
$ 1,179.95 per month $801.20 Principal & Interest $273.75 Property Tax $105.00 Homeowner's InsuranceChange Payment Information
Privacy Policy / DMCA Notice / ADA Accessibility


This site is hosted, designed and copyright
© 1994 - 2026 by
Delta Media Group, Inc. -- Patent Pending --
1108 Wade Circle Ne | MLS# 1099712
This single family home located at 1108 Wade Circle Ne, Albuquerque, NM 87112 is currently listed for sale with an asking price of $360,000. This property was built in 1958 and has 3 bedrooms and 1 full and 1 partial baths with 1669 sq. ft. Wade Circle Ne is located in the Village Subd subdivision. Search Village Subd real estate on gdellamaggiora.cblegacy.com today.