
BEDS4
BATHS3 full
SQUARE FEET3,704
MLS#1099416
STATUSActive
PROPERTY TYPEResidential - Single Family
SUBDIVISIONEl Caballero Ranchitos Subd
Property Description
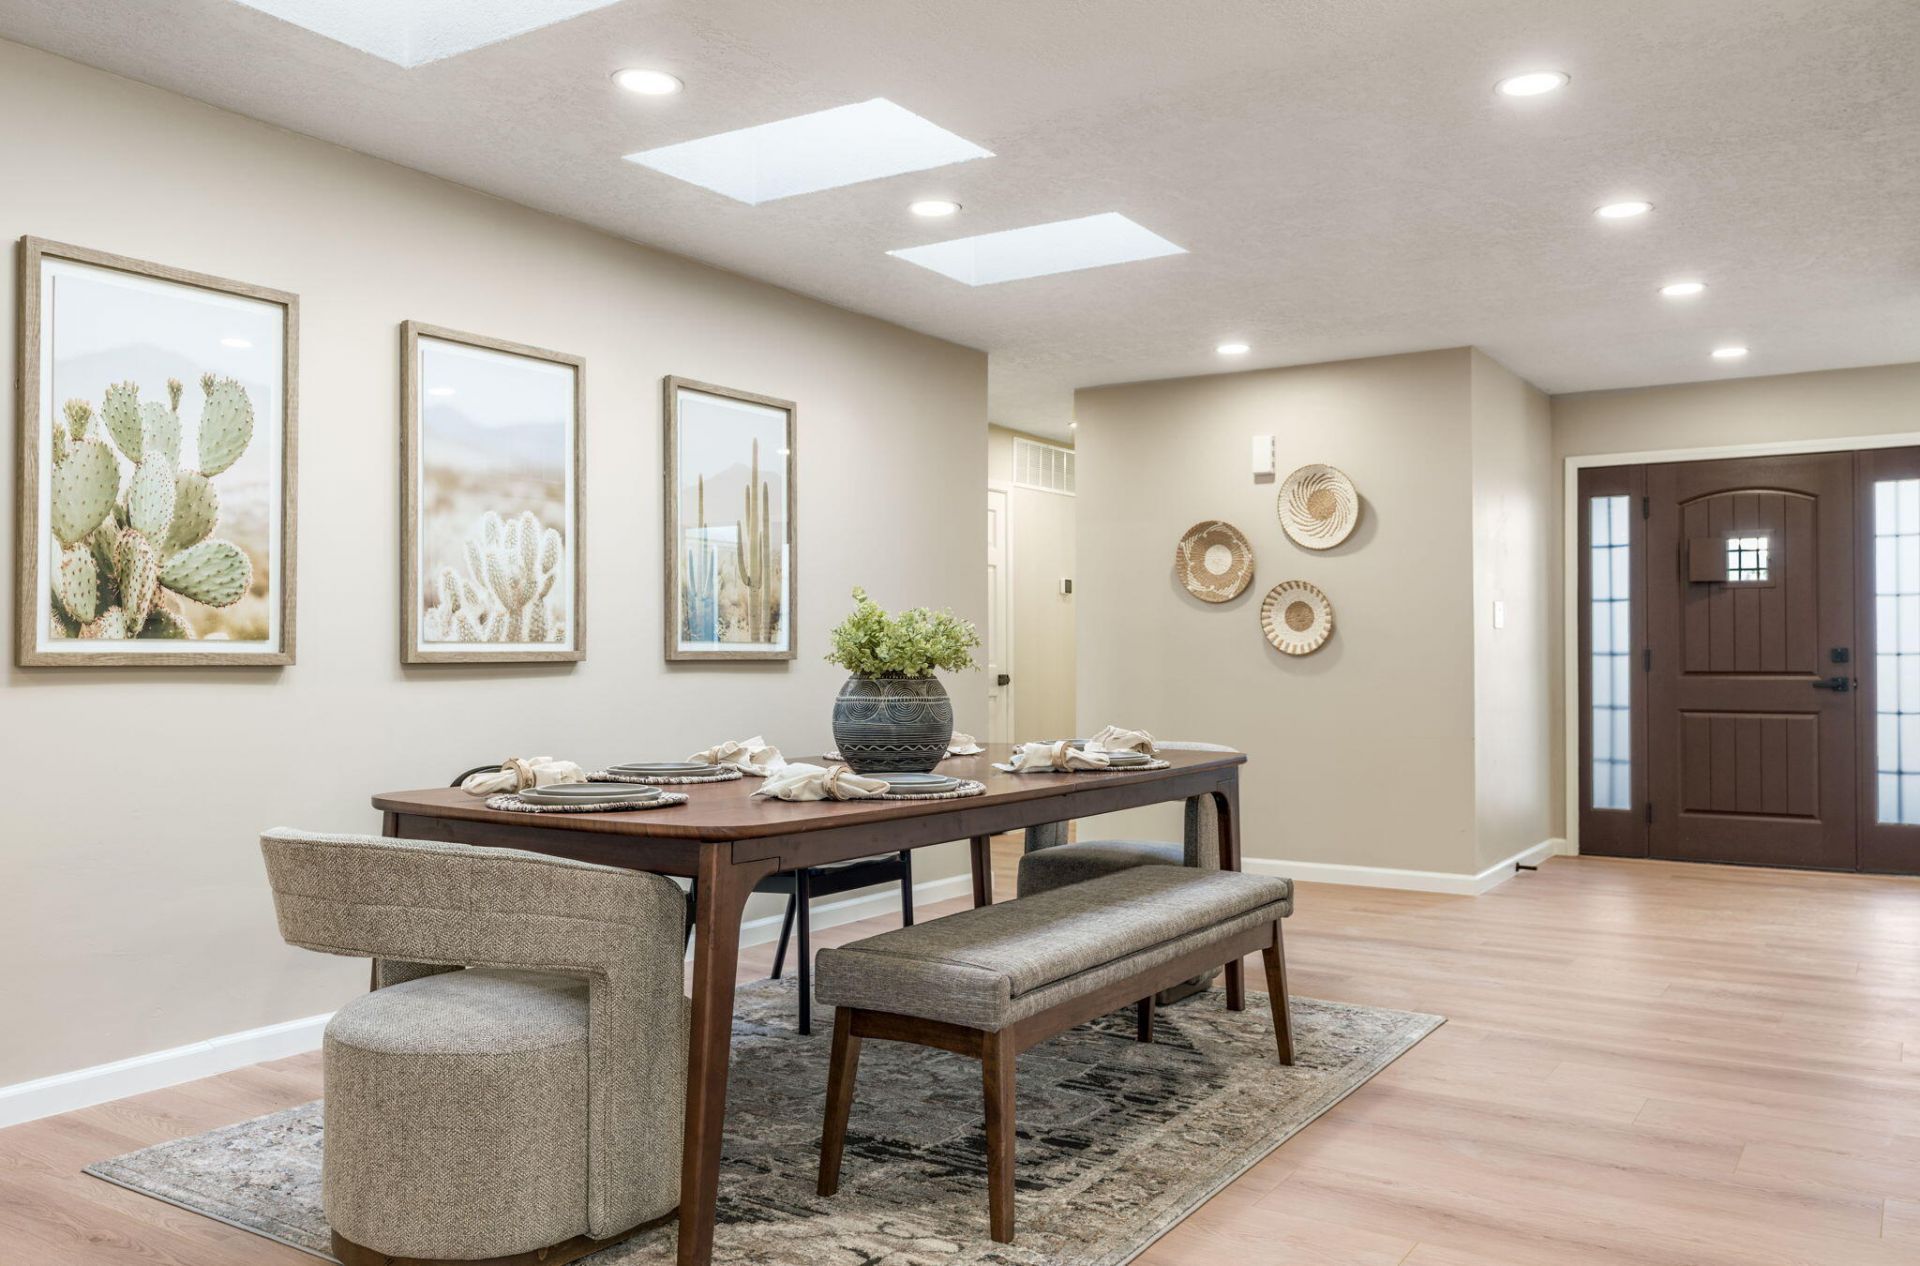
Now priced below Appraisal Value!!! Rare Opportunity in Prestigious El Caballero Neighborhood!! Located in the highly sought-after Village of Los Ranchos de Albuquerque and across from Casa Rondena Winery, this beautiful renovated 3,704 sqft 4-bedroom PLUS an office, 3-bath home offers space, major upgrades, and an unbeatable location. Two master suits perfect for guests or multigenerational living. Exterior updates include new stucco, and new TPO roof. Remodeled interior featuring a large open kitchen with custom cabinetry and quartz countertops with Forno appliances and ample countertop space and island seating. The spacious primary master suite comes complete with its own private patio. The primary en-suite bathroom features a walk-in closet, double sinks, a standalone tub, and
Property Features
Property Type: Residential - Single Family
Cooling: Ductless, Refrigerated
Fireplaces: 2
Garage: 4 car attached
Heating: Ductless, Forced Air, Natural Gas
Home Style: Northern New Mexico, Pueblo, Ranch
Lot Size: 1.42 Acres
Stories: 1.0
Taxes: $8,499
Year Built: 1974
Amenities
Bathtub
Ceiling Fan(s)
Separate/Formal Dining Room
Dual Sinks
Great Room
Garden Tub/Roman Tub
High Ceilings
In-Law Floorplan
Kitchen Island
Multiple Living Areas
Main Level Primary
Multiple Primary Suites
Pantry
Sitting Area in Master
Smart Camera(s)/Recording
Skylights
Soaking Tub
Separate Shower
Sunken Living Room
Walk-In Closet(s)
Courtyard
Patio
Private Yard
Smart Camera(s)/Recording
Feature Descriptions
Appliances: Dryer, Dishwasher, Free-Standing Gas Range, Disposal, Microwave, Refrigerator, Range Hood, Washer
Days on Site: 81
Exterior: Frame, Stucco, Rock
Fencimg: Back Yard
Flooring: Carpet Free, Tile, Vinyl
Formal Dining: Yes
HOA Fee: 1050/ Semi-Annually
Laundry: Washer Hookup, Electric Dryer Hookup, Gas Dryer Hookup
Lot: Landscaped, Few Trees, Xeriscape
Parcel#: 101406216021020258
Parking: Attached, Detached, Finished Garage, Garage, Oversized, Storage, Workshop in Garage, RV Access/Parking
Parking Notes: Attached, Detached, Finished Garage, Garage, Oversized
Patio/Porch: Open, Patio
Sewer: Public Sewer
Utilities: Electricity Connected, Natural Gas Connected, Sewer Connected, Water Connected
Water: Public
Window: Double Pane Windows, Insulated Windows, Skylight(s)
Listed By / Shown By
Listed By
Agency Name: Coldwell Banker Mountain Prop.
Agency Phone: (505) 988-7285
Shown By
Agent Name: Gene Della Maggiora
Agent Phone: (510) 684-2539
Agency Title: Coldwell Banker Legacy

Estimate Your Payment
Estimated Payment
$ 4,471.51 per month $3,327.22 Principal & Interest $708.25 Property Tax $436.04 Homeowner's InsuranceChange Payment Information
Privacy Policy / DMCA Notice / ADA Accessibility


This site is hosted, designed and copyright
© 1994 - 2026 by
Delta Media Group, Inc. -- Patent Pending --
1105 Salamanca Street Nw | MLS# 1099416
This single family home located at 1105 Salamanca Street Nw, Los Ranchos, NM 87107 is currently listed for sale with an asking price of $1,495,000. This property was built in 1974 and has 4 bedrooms and 3 full baths with 3704 sq. ft. Salamanca Street Nw is located in the El Caballero Ranchitos Subd subdivision. Search El Caballero Ranchitos Subd real estate on gdellamaggiora.cblegacy.com today.