
BEDS2
BATHS2 full
SQUARE FEET1,049
MLS#1102276
STATUSPending
PROPERTY TYPEResidential - Single Family
SUBDIVISIONSaltillo
Property Description
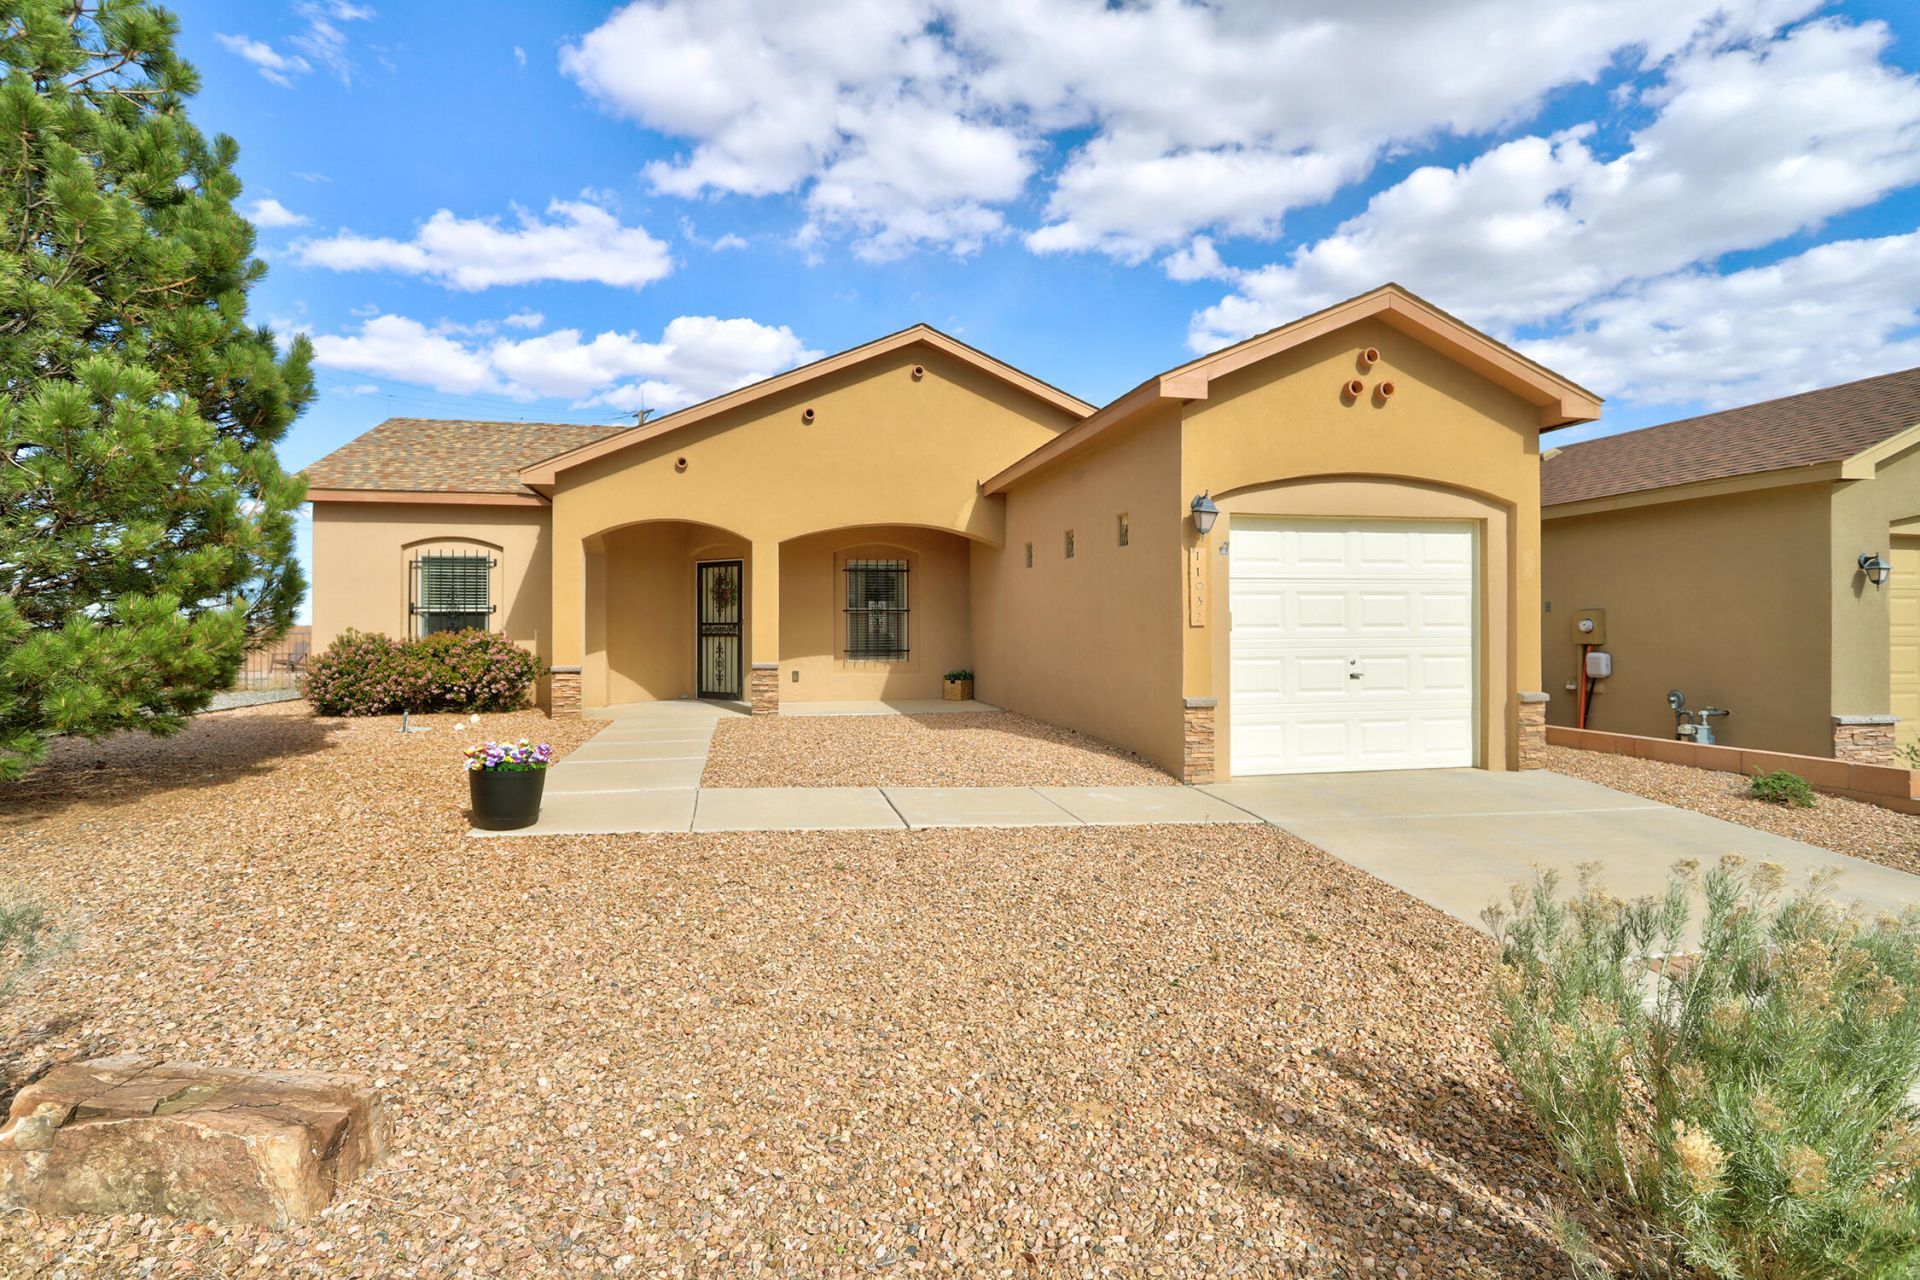
Move-in-ready green built home with energy efficiency, comfortable layout, and a great location-come call it home! Enter through the covered front patio with wood accent ceilings into an open floor plan where the kitchen, dining, and living areas all connect. The kitchen includes an eat-in bar and newer appliances, including a gas stove, with a dedicated laundry room just off the kitchen. New LVP flooring and carpet installed 3/26. Enjoy the nicely landscaped, low-maintenance backyard with a covered patio and views of the Sandia Mountains! Stay comfortable year-round with refrigerated air and benefit from Low E windows and R-39 insulation for added efficiency. Located just minutes from Rust Medical Center, shopping, restaurants, and everyday conveniences. This one won't last!
Property Features
Property Type: Residential - Single Family
Cooling: Refrigerated
Garage: 1 car attached
Heating: Combination, Central, Forced Air
Home Style: Custom
Lot Size: 0.12 Acres
Roof Type: Pitched, Shingle
Stories: 1.0
Taxes: $2,854
Year Built: 2011
Amenities
Breakfast Bar
Ceiling Fan(s)
Main Level Primary
Walk-In Closet(s)
Private Yard
Sprinkler/Irrigation
Feature Descriptions
Appliances: Dishwasher, Free-Standing Gas Range, Microwave
Days on Site: 36
Exterior: Frame, Stucco
Fencimg: Wall
Flooring: Carpet, Vinyl
HOA Fee: 77.25/ Quarterly
Laundry: Washer Hookup, Electric Dryer Hookup, Gas Dryer Hookup
Lot: Planned Unit Development, Xeriscape
Parcel#: 101006643450111326
Parking: Attached, Garage
Parking Notes: Attached, Garage
Patio/Porch: Covered, Patio
Sewer: Public Sewer
Utilities: Electricity Connected, Natural Gas Connected, Sewer Connected, Water Connected
Water: Public
Window: Double Pane Windows, Insulated Windows, Low-Emissivity Windows
Local Schools
High School: Cibola
Middle School: Tony Hillerman
Elementary School: Sunset View
Listed By / Shown By
Listed By
Agency Name: Coldwell Banker Legacy

Shown By
Agent Name: Gene Della Maggiora
Agent Phone: (510) 684-2539
Estimate Your Payment
Estimated Payment
$ 993.00 per month $667.67 Principal & Interest $237.83 Property Tax $87.50 Homeowner's InsuranceChange Payment Information
Privacy Policy / DMCA Notice / ADA Accessibility


This site is hosted, designed and copyright
© 1994 - 2026 by
Delta Media Group, Inc. -- Patent Pending --
11032 Escensia Street Nw | MLS# 1102276
This single family home located at 11032 Escensia Street Nw, Albuquerque, NM 87114 is currently listed for sale by Coldwell Banker Legacy, with an asking price of $300,000. This property was built in 2011 and has 2 bedrooms and 2 full baths with 1049 sq. ft. Escensia Street Nw is located in the Saltillo subdivision. Search Saltillo real estate on gdellamaggiora.cblegacy.com today.