
BEDS6
BATHS4 full
SQUARE FEET4,103
MLS#1099618
STATUSActive
PROPERTY TYPEResidential - Single Family
SUBDIVISIONLa Resolana
Property Description
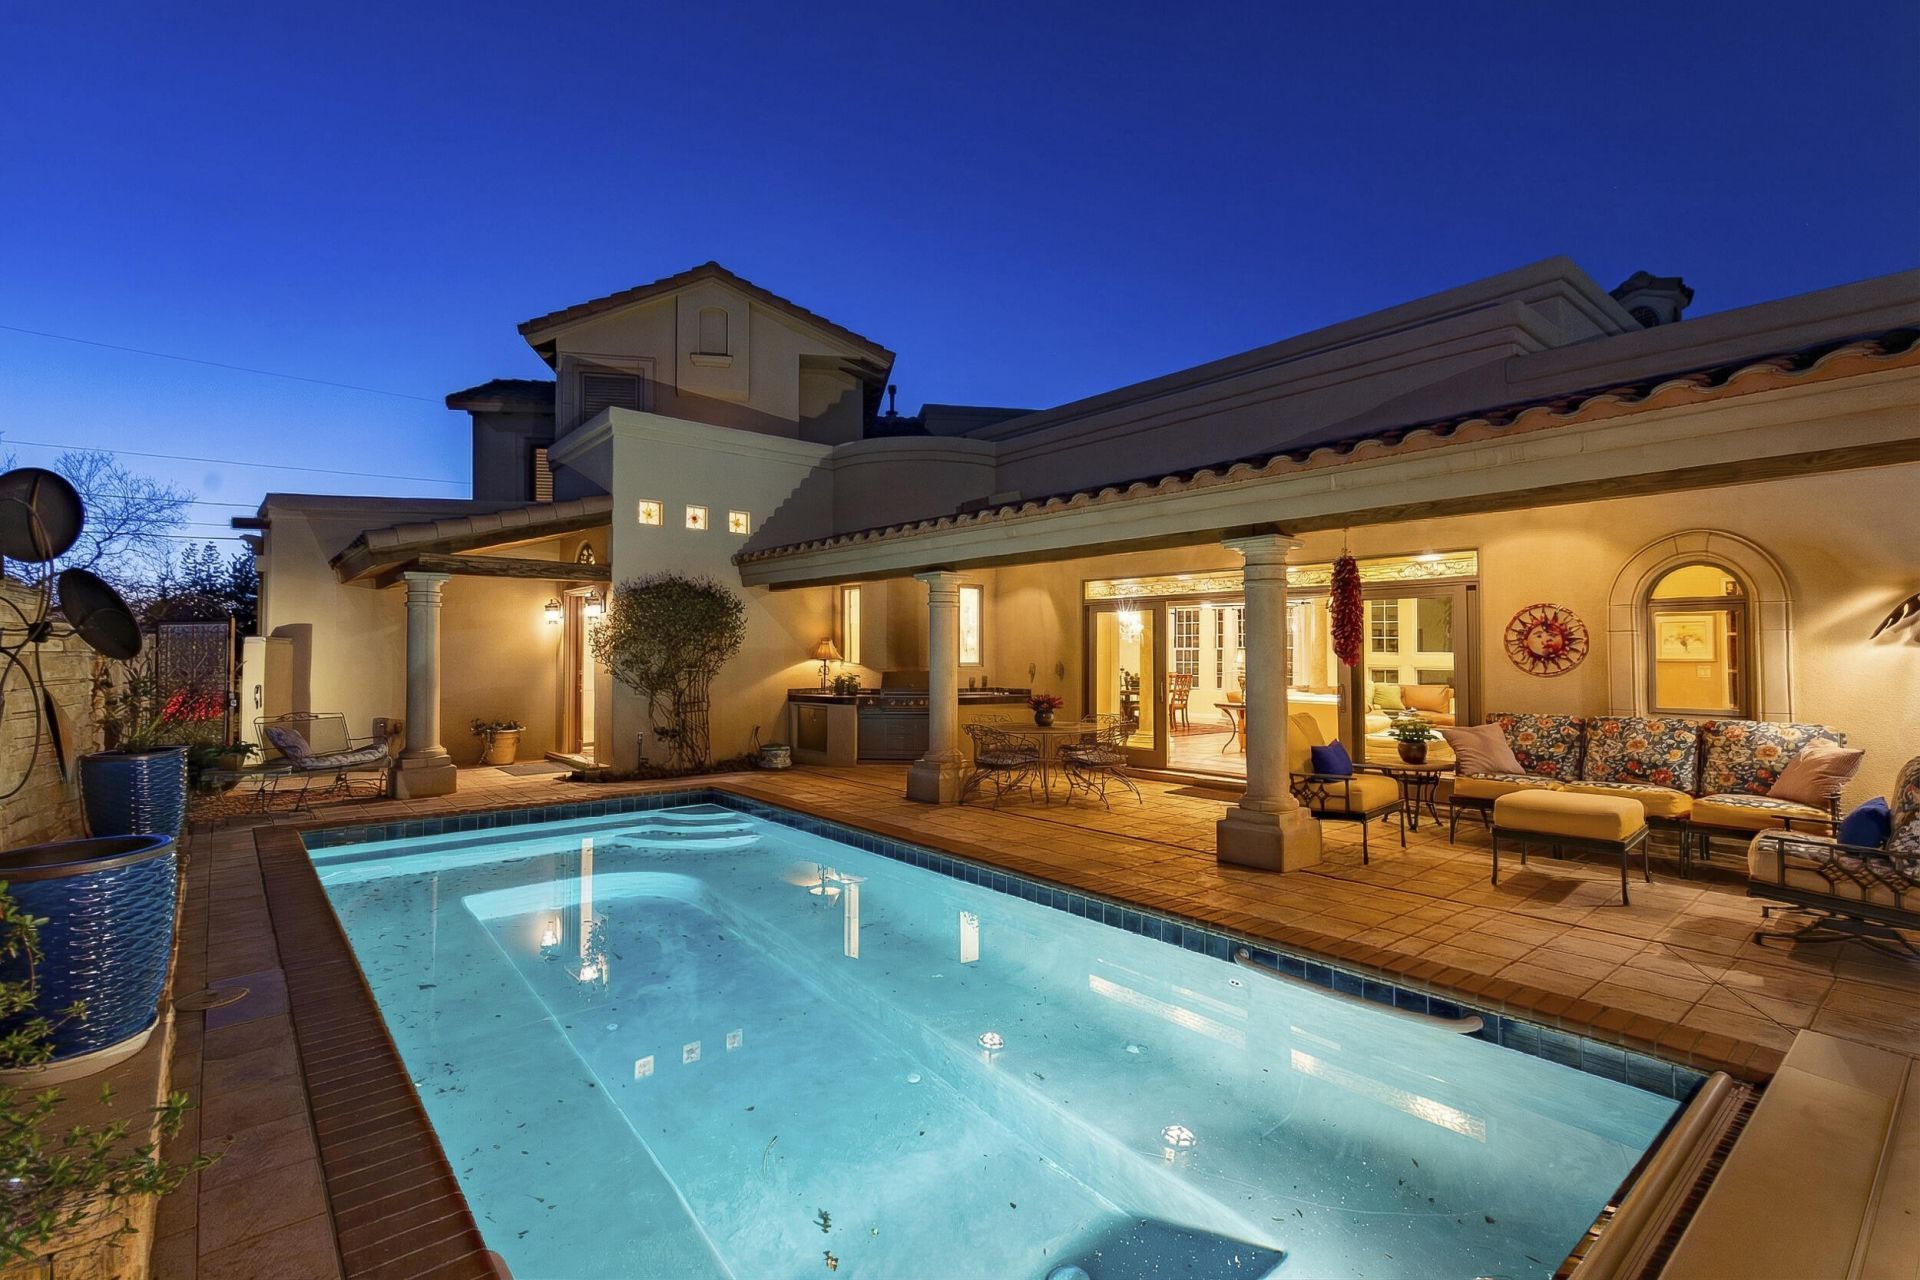
Custom built in 2003 and beautifully maintained by the original owner, this exceptional residence offers thoughtful design and impressive custom features throughout. The home includes 5 bedrooms, 4 bathrooms, and a custom office that could serve as a 6th bedroom. Enjoy a private heated pool and inviting outdoor living space, perfect for relaxing or entertaining. A separate pool bathroom includes a shower and changing room for added convenience. Pride of ownership is evident in every detail of this well cared for home. Originally built at a cost of approximately $1.3M, a full list of premier features and upgrades is available under Documents tab. This property offers the perfect setting for summer enjoyment and comfortable year-round living. Home warranty included with acceptable offer
Upcoming Open Houses
Open House Saturday May 30th, 12:00pm - 2:00pm
Open House Sunday May 31st, 1:00pm - 3:00pm
Property Features
Property Type: Residential - Single Family
Cooling: Multi Units, Refrigerated
Fireplaces: 1
Garage: 2 car attached
Heating: Central, Multiple Heating Units, Natural Gas
Home Style: Mediterranean, Spanish/Mediterranean
Lot Size: 0.20 Acres
Roof Type: Tile
Stories: 2.0
Taxes: $7,389
Year Built: 2003
Amenities
Bookcases
Ceiling Fan(s)
Garden Tub/Roman Tub
High Ceilings
High Speed Internet
Home Office
Jetted Tub
Kitchen Island
Main Level Primary
Shower Only
Soaking Tub
Separate Shower
Walk-In Closet(s)
Instant Hot Water
Outdoor Grill
Private Entrance
Privacy Wall
Private Yard
Sprinkler/Irrigation
Water Feature
Feature Descriptions
Accessibility: None
Appliances: Built-In Gas Range, Dryer, Dishwasher, ENERGY STAR Qualified Appliances, Disposal, Microwave, Refrigerator, Range Hood, Self Cleaning Oven, Washer
Days on Site: 77
Exterior: Concrete, Stucco
Fencimg: Full, Gate, Wall
Fireplace: Gas Log
Flooring: Carpet, Tile, Wood
Laundry: Electric Dryer Hookup
Lot: Corner Lot, Garden, Landscaped, Few Trees
Parcel#: 101705826123633206
Parking: Attached, Door-Multi, Garage, Two Car Garage, Garage Door Opener, Storage
Parking Notes: Attached, Door-Multi, Garage, Two Car Garage, Garage D
Patio/Porch: Covered, Open, Patio
Pool: Heated, Pool Cover
Security: Security System, Security Gate
Security: yes
Sewer: Public Sewer
Swimming Pool: Yes
Utilities: Cable Available, Electricity Connected, Natural Gas Available, Phone Connected, Sewer Connected, Water Connected
Water: Public
Window: Double Pane Windows, Insulated Windows, Sliding
Local Schools
High School: Albuquerque
Middle School: Jefferson
Elementary School: Zia
Listed By / Shown By
Listed By
Agency Name: Coldwell Banker Legacy

Shown By
Agent Name: Gene Della Maggiora
Agent Phone: (510) 684-2539
Estimate Your Payment
Estimated Payment
$ 3,384.71 per month $2,448.12 Principal & Interest $615.75 Property Tax $320.83 Homeowner's InsuranceChange Payment Information
Privacy Policy / DMCA Notice / ADA Accessibility


This site is hosted, designed and copyright
© 1994 - 2026 by
Delta Media Group, Inc. -- Patent Pending --
1101 Washington Street Ne | MLS# 1099618
This single family home located at 1101 Washington Street Ne, Albuquerque, NM 87110 is currently listed for sale by Coldwell Banker Legacy, with an asking price of $1,100,000. This property was built in 2003 and has 6 bedrooms and 4 full baths with 4103 sq. ft. Washington Street Ne is located in the La Resolana subdivision. Search La Resolana real estate on gdellamaggiora.cblegacy.com today.