
BEDS4
BATHS2 full 1 partial
SQUARE FEET2,630
MLS#1103615
STATUSActive
PROPERTY TYPEResidential - Single Family
SUBDIVISIONEstrella Del Norte At Seven Bar North
Property Description
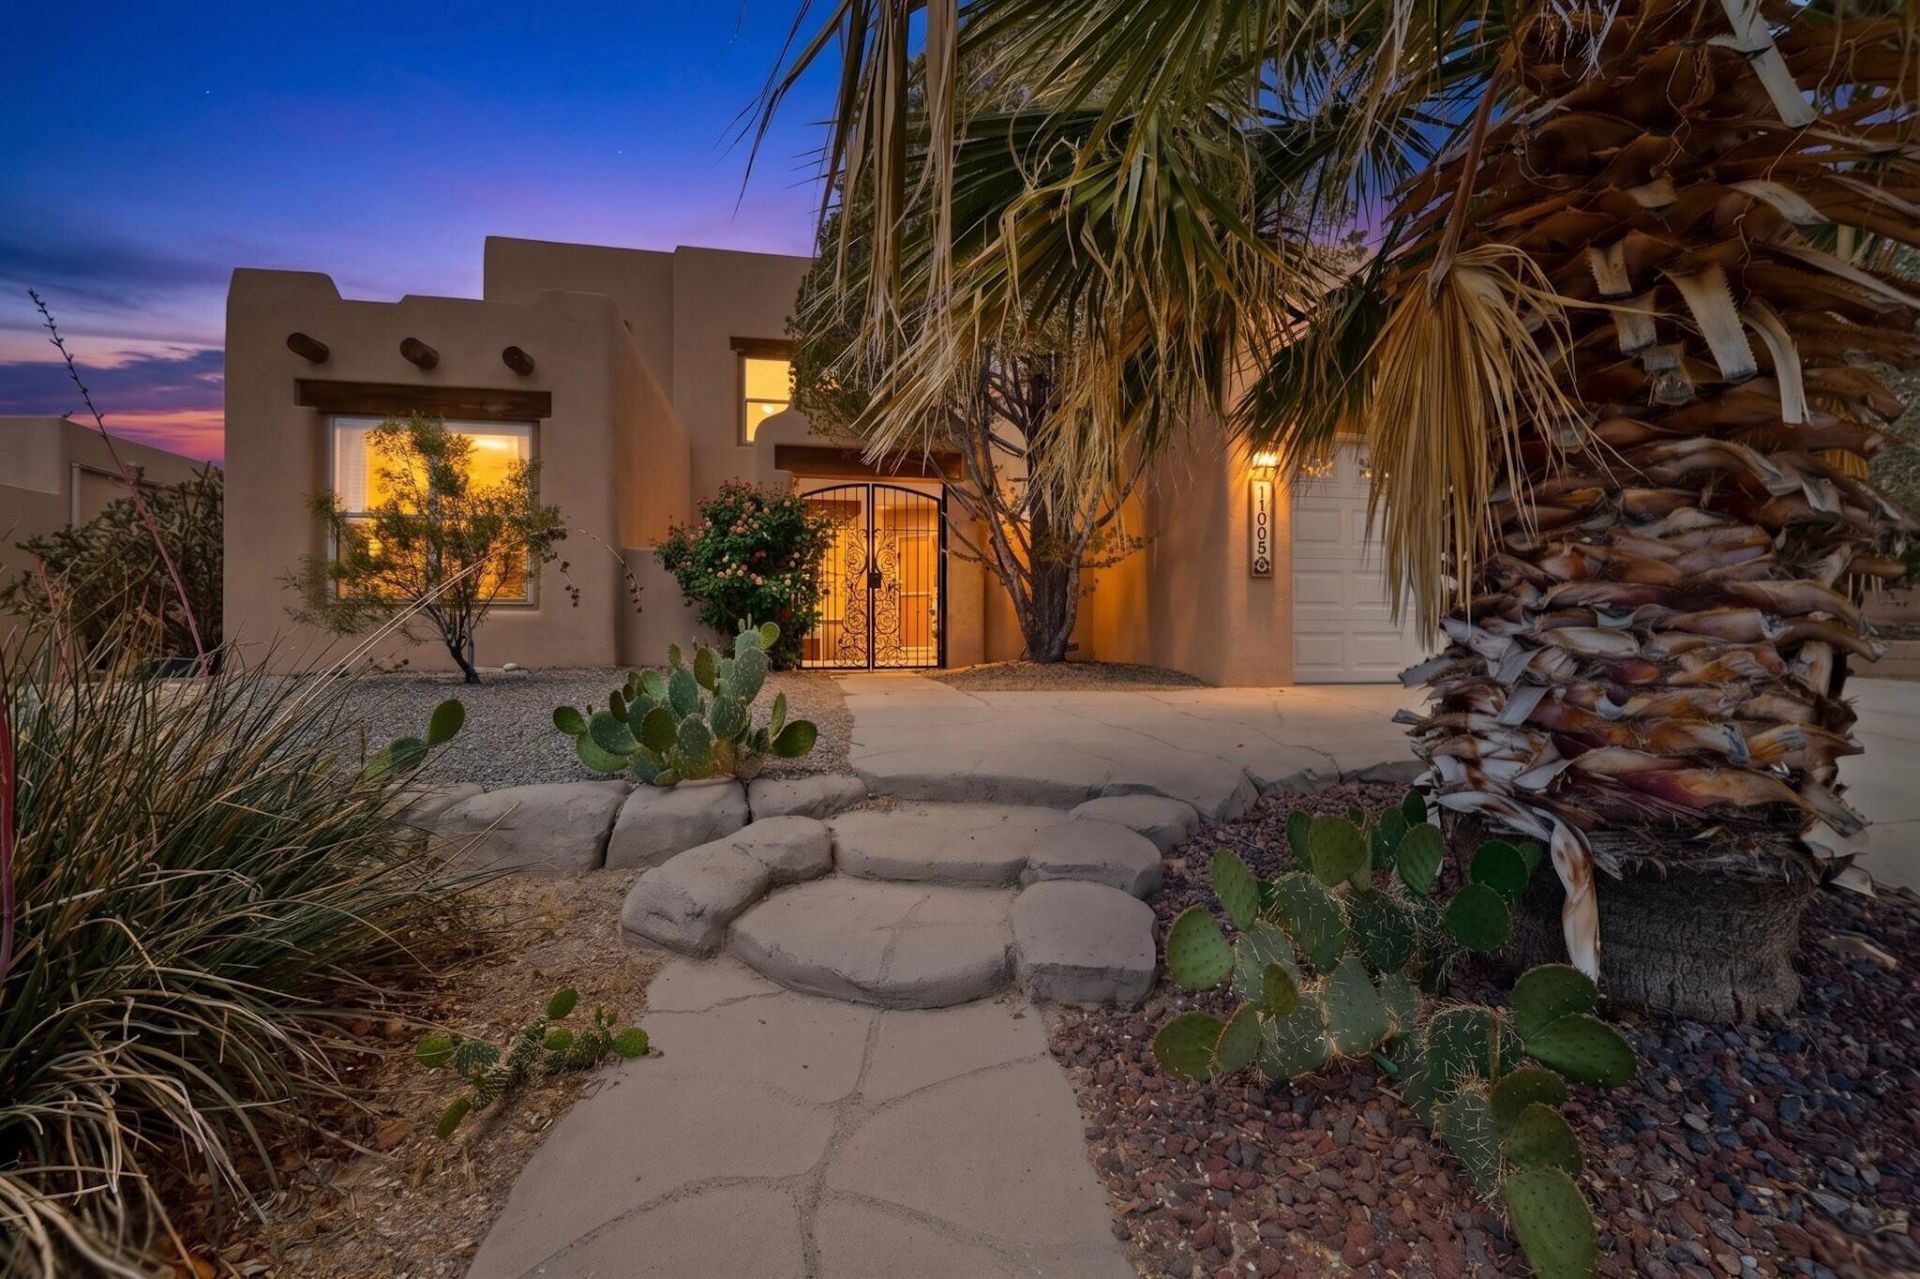
Come and take a look at this beautiful 4/5 bedroom, 2 and 1/2 bathroom home featuring downstairs Primary Bedroom plus one additional, very nice sized downstairs bedroom with it's own entrance. Primary Bathroom featuring double sink vanity, jetted garden tub, separate shower and walk in closet. Top of the line Coretec LVP flooring installed just a few years ago. Private front, gated courtyard, easy to care for landscaping front and back, large main living area open to second floor ceiling giving this home a wide open feel. 2 additional bedrooms and full bath upstairs plus a loft and 4th bedroom with it's own office area which could easily be a 5th bedroom. Then there's the kitchen: Gorgeous granite counters and plenty of cabinets, large pantry, breakfast nook and separate Dining Room.
Property Features
Property Type: Residential - Single Family
Cooling: Multi Units, Refrigerated
Fireplaces: 1
Garage: 2 car attached
Heating: Forced Air, Natural Gas
Lot Size: 0.17 Acres
Roof Type: Flat
Stories: 2.0
Taxes: $4,758
Year Built: 1999
Amenities
Breakfast Bar
Breakfast Area
Ceiling Fan(s)
Dual Sinks
Home Office
Jetted Tub
Loft
Main Level Primary
Pantry
Skylights
Separate Shower
Cable TV
Walk-In Closet(s)
Courtyard
Private Yard
Sprinkler/Irrigation
Private Entrance
Feature Descriptions
Appliances: Dishwasher, Free-Standing Gas Range, Disposal, Microwave, Refrigerator
Days on Site: 11
Exterior: Frame, Stucco
Fencimg: Gate, Wall
Fireplace: Custom, Glass Doors, Gas Log
Flooring: Carpet Free, Tile, Vinyl
HOA Fee: 240/ Annually
Laundry: Electric Dryer Hookup
Lot: Landscaped
Parcel#: 101306600144921438
Parking: Attached, Garage, Garage Door Opener
Parking Notes: Attached, Garage, Garage Door Opener
Patio/Porch: Covered, Patio
Security: Security Gate, Smoke Detector(s)
Sewer: Public Sewer
Utilities: Cable Connected, Electricity Connected, Natural Gas Connected, Sewer Connected, Water Connected
Water: Public
Window: Double Pane Windows, Insulated Windows, Vinyl, Skylight(s)
Local Schools
High School: Cibola
Middle School: James Monroe
Elementary School: Seven Bar
Listed By / Shown By
Listed By
Agency Name: Coldwell Banker Legacy

Shown By
Agent Name: Gene Della Maggiora
Agent Phone: (510) 684-2539
Estimate Your Payment
Estimated Payment
$ 1,567.01 per month $1,034.89 Principal & Interest $396.50 Property Tax $135.63 Homeowner's InsuranceChange Payment Information
Privacy Policy / DMCA Notice / ADA Accessibility


This site is hosted, designed and copyright
© 1994 - 2026 by
Delta Media Group, Inc. -- Patent Pending --
11005 Carreta Drive Nw | MLS# 1103615
This single family home located at 11005 Carreta Drive Nw, Albuquerque, NM 87114 is currently listed for sale by Coldwell Banker Legacy, with an asking price of $465,000. This property was built in 1999 and has 4 bedrooms and 2 full and 1 partial baths with 2630 sq. ft. Carreta Drive Nw is located in the Estrella Del Norte At Seven Bar North subdivision. Search Estrella Del Norte At Seven Bar North real estate on gdellamaggiora.cblegacy.com today.