
BEDS3
BATHS2 full
SQUARE FEET1,795
MLS#1102916
STATUSActive
PROPERTY TYPEResidential - Single Family
Property Description
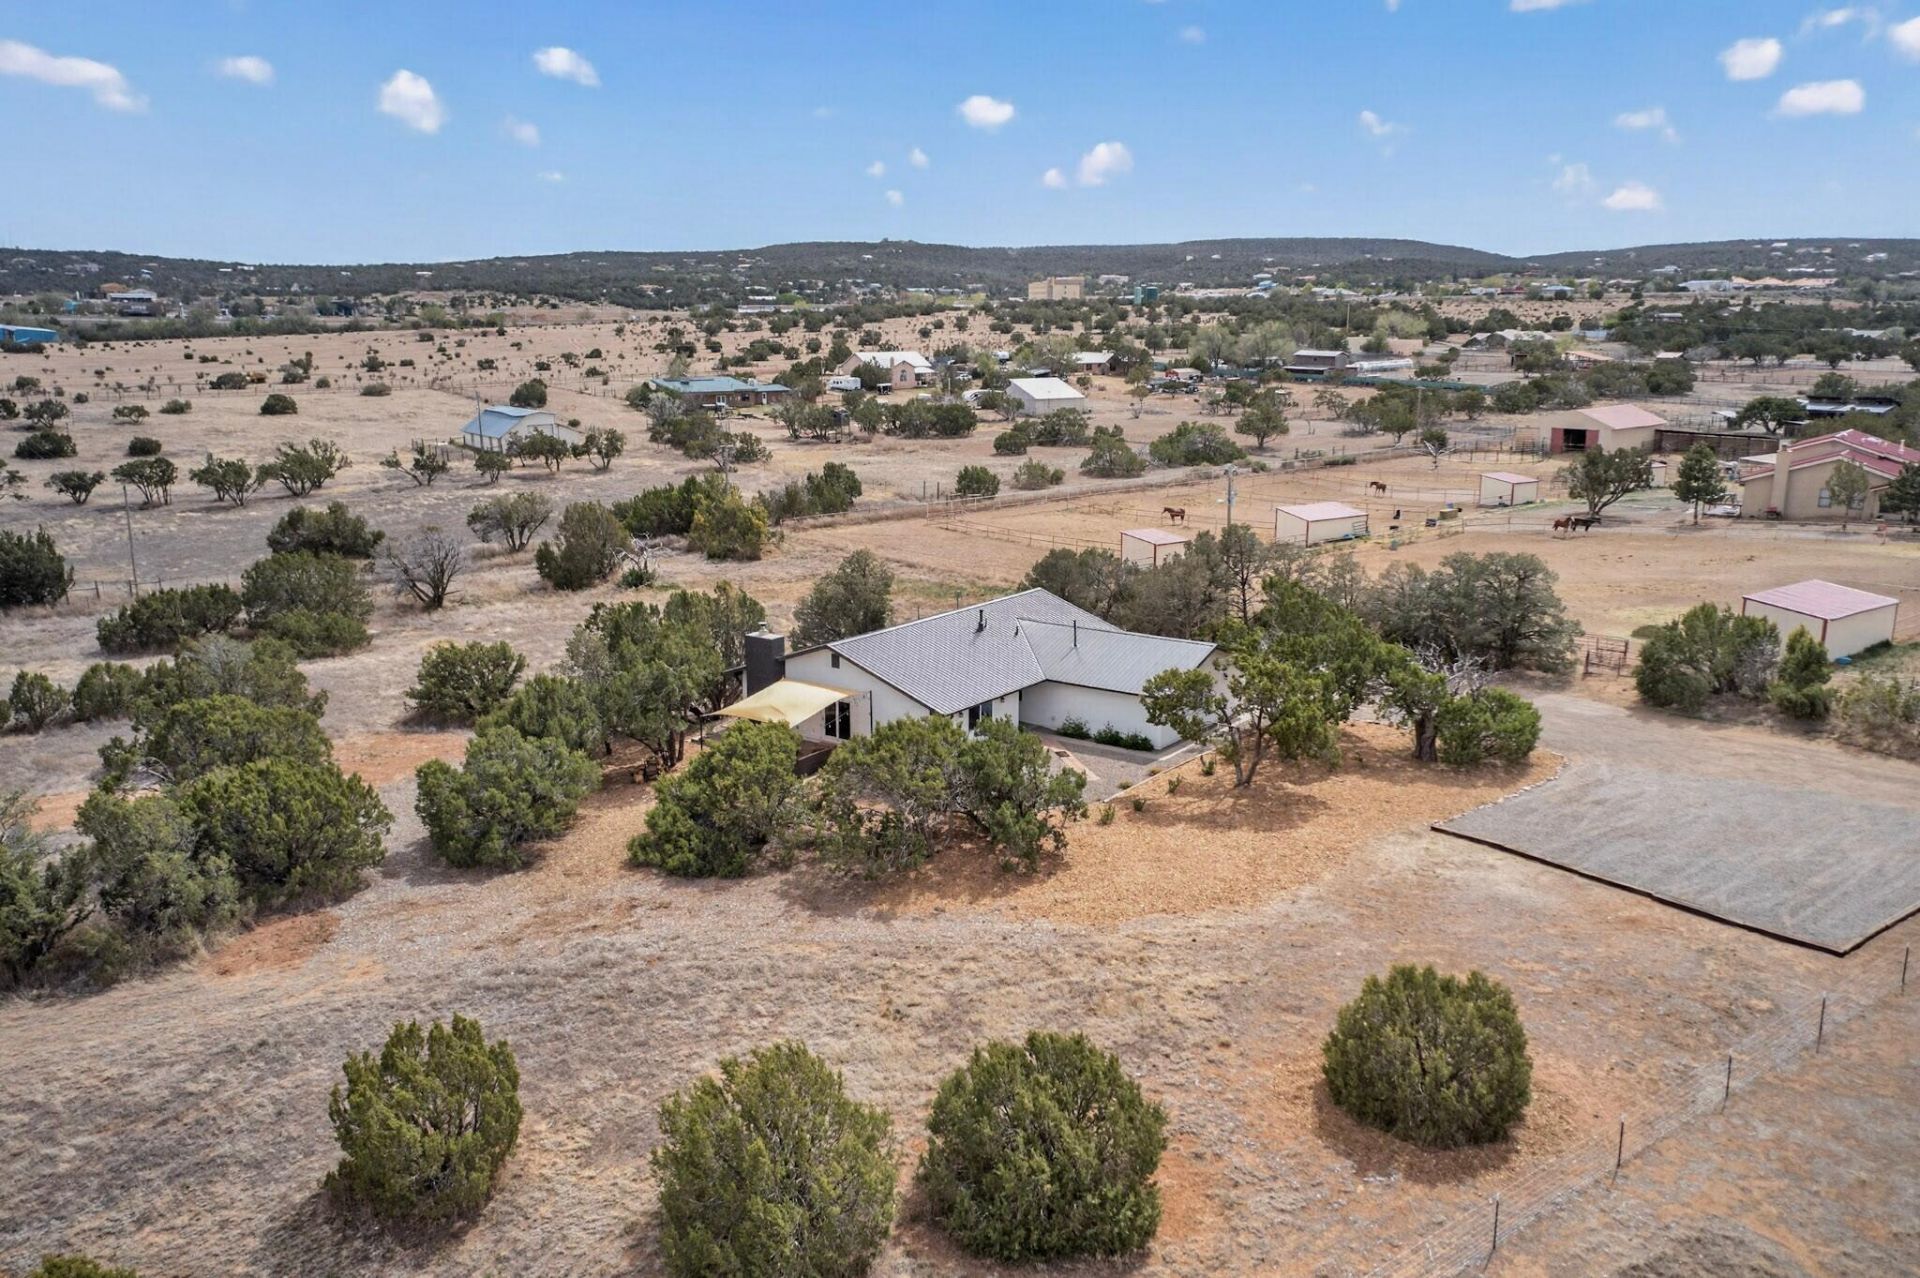
Experience the best of country living in this beautifully updated 3-bedroom, 2-bath home set on 2.5+- pristine, private acres. Thoughtfully renovated in 2023, this home blends modern style with comfortable living throughout. The sleek, upgraded kitchen features stainless steel appliances, new countertops, and custom cabinets-perfect for everyday living and entertaining alike. Gather in the spacious dining area or step outside to the inviting patio, ideal for relaxing or hosting under open skies. Extensive 2023 upgrades include new flooring, fully remodeled bathroom, fresh stucco, roof, new furnace and A/C, paint, and more-offering peace of mind and move-in-ready convenience. Enjoy the space, privacy, and tranquility of country living while still having a stylish modern home to call yours.
Property Features
Property Type: Residential - Single Family
Cooling: Refrigerated
Fireplaces: 1
Garage: 2 car attached
Heating: Combination, Forced Air
Lot Size: 2.52 Acres
Roof Type: Metal, Pitched
Stories: 1.0
Taxes: $1,899
Year Built: 1979
Amenities
Beamed Ceilings
Bookcases
Ceiling Fan(s)
Dual Sinks
Family/Dining Room
Kitchen Island
Living/Dining Room
Main Level Primary
Walk-In Closet(s)
Outdoor Grill
Feature Descriptions
Appliances: Dryer, Dishwasher, Free-Standing Gas Range, Microwave, Refrigerator, Washer
Days on Site: 23
Exterior: Frame
Fireplace: Wood Burning, Wood BurningStove
Flooring: Tile, Vinyl
Laundry: Washer Hookup, Electric Dryer Hookup, Gas Dryer Hookup
Lot: Wooded, Xeriscape
Parcel#: 098001109
Parking: Attached, Garage
Parking Notes: Attached, Garage
Patio/Porch: Open, Patio
Security: Smoke Detector(s)
Sewer: Septic Tank
Utilities: Electricity Connected, Natural Gas Connected, Sewer Connected, Water Connected
Water: Public
Window: Double Pane Windows, Insulated Windows
Listed By / Shown By
Listed By
Agency Name: K-Bar Realty
Agency Phone: (505) 705-2000
Shown By
Agent Name: Gene Della Maggiora
Agent Phone: (510) 684-2539
Agency Title: Coldwell Banker Legacy

Estimate Your Payment
Estimated Payment
$ 1,341.35 per month $1,046.02 Principal & Interest $158.25 Property Tax $137.08 Homeowner's InsuranceChange Payment Information
Privacy Policy / DMCA Notice / ADA Accessibility


This site is hosted, designed and copyright
© 1994 - 2026 by
Delta Media Group, Inc. -- Patent Pending --
11 Woods End Road | MLS# 1102916
This single family home located at 11 Woods End Road, Edgewood, NM 87015 is currently listed for sale with an asking price of $470,000. This property was built in 1979 and has 3 bedrooms and 2 full baths with 1795 sq. ft. Search Edgewood real estate on gdellamaggiora.cblegacy.com today.