
BEDS4
BATHS3 full
SQUARE FEET4,156
MLS#1103694
STATUSActive
PROPERTY TYPEResidential - Single Family
SUBDIVISIONPlat Of Richland Heights Subdivision
Property Description
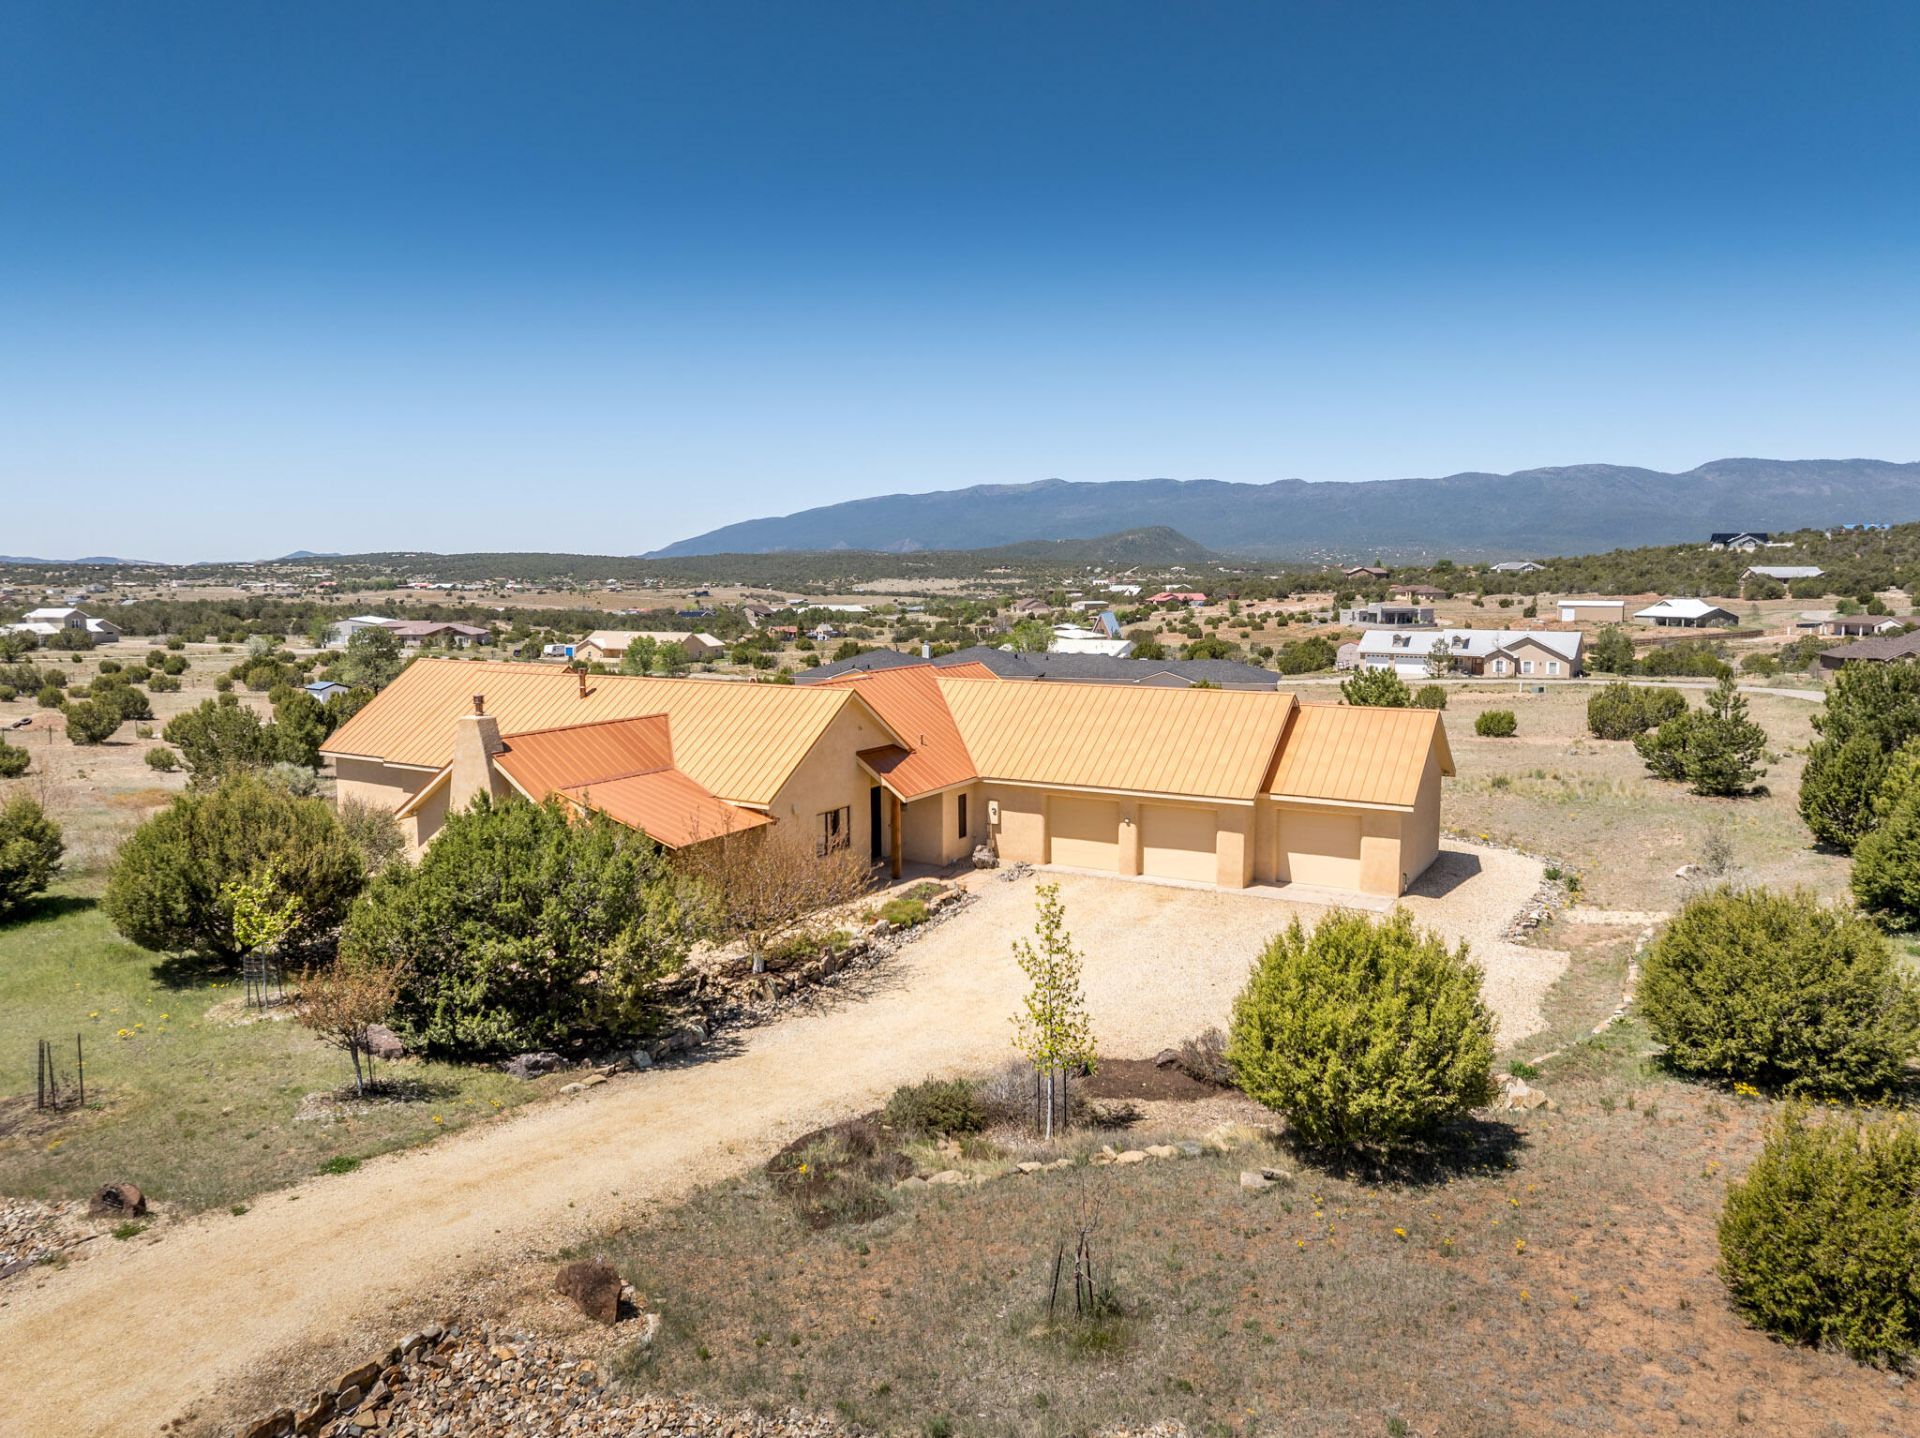
Meticulously designed and built custom home with New Mexico Geen Build Gold Certification. Insulated Concrete Foam(ICF) exterior walls are 12'' thick with a 6'' thick reinforced concrete core. Extremely strong and thermally climatized interior environment for efficient control and comfort. Heat pump system for energy efficient climate control. 3 water heaters strategically placed for efficiency and quick access to hot water. Under slab piping is polymer to handle east mountain water chemistry. Spacious, thoughtfully designed floor plan with separate flex-spaces that can be home offices/bedrooms/hobby rooms, etc. Spacious kitchen with custom cabinets, center island and oversized pantry. Primary Bedroom on one side of the home and Casita/Guest wing on other end of home. Much more!!
Property Features
Property Type: Residential - Single Family
Cooling: ENERGY STAR Qualified Equipment, Refrigerated
Fireplaces: 2
Garage: 3 car attached
Heating: Combination, Heat Pump, Multiple Heating Units
Home Style: Custom
Lot Size: 2.00 Acres
Roof Type: Metal, Pitched
Stories: 2.0
Taxes: $4,425
Year Built: 2010
Amenities
Beamed Ceilings
Dual Sinks
High Ceilings
High Speed Internet
Multiple Living Areas
Main Level Primary
Pantry
Roll In Shower
Shower Only
Separate Shower
Walk-In Closet(s)
Private Yard
Sprinkler/Irrigation
Feature Descriptions
Accessibility: Low Threshold Shower
Appliances: Built-In Gas Range, Dishwasher, Microwave, Range Hood
Days on Site: 10
Exterior: Frame, ICFs (Insulated Concrete Forms), Stucco
Fencimg: Wall
Fireplace: Custom
Flooring: Carpet, Tile
Laundry: Electric Dryer Hookup
Lot: Garden, Sprinklers In Rear, Landscaped, Sprinklers Automatic, Views
Parcel#: 103406238628010404
Parking: Attached, Finished Garage, Garage, Oversized
Parking Notes: Attached, Finished Garage, Garage, Oversized
Patio/Porch: Covered, Patio
Sewer: Septic Tank
Utilities: Electricity Connected, Propane, Sewer Not Available
Water: Community/Coop
Window: Double Pane Windows, Insulated Windows, Wood Frames
Listed By / Shown By
Listed By
Agency Name: RE/MAX SELECT
Agency Phone: (505) 265-5111
Shown By
Agent Name: Gene Della Maggiora
Agent Phone: (510) 684-2539
Agency Title: Coldwell Banker Legacy

Estimate Your Payment
Estimated Payment
$ 2,445.47 per month $1,836.09 Principal & Interest $368.75 Property Tax $240.63 Homeowner's InsuranceChange Payment Information
Privacy Policy / DMCA Notice / ADA Accessibility


This site is hosted, designed and copyright
© 1994 - 2026 by
Delta Media Group, Inc. -- Patent Pending --
11 Eastside Loop | MLS# 1103694
This single family home located at 11 Eastside Loop , Sandia Park, NM 87047 is currently listed for sale with an asking price of $825,000. This property was built in 2010 and has 4 bedrooms and 3 full baths with 4156 sq. ft. Eastside Loop is located in the Plat Of Richland Heights Subdivision subdivision. Search Plat Of Richland Heights Subdivision real estate on gdellamaggiora.cblegacy.com today.