
BEDS3
BATHS3 full
SQUARE FEET1,968
MLS#1103777
STATUSPending
PROPERTY TYPEResidential - Single Family
SUBDIVISIONPlat Of Los Suenos Subdivision
Property Description
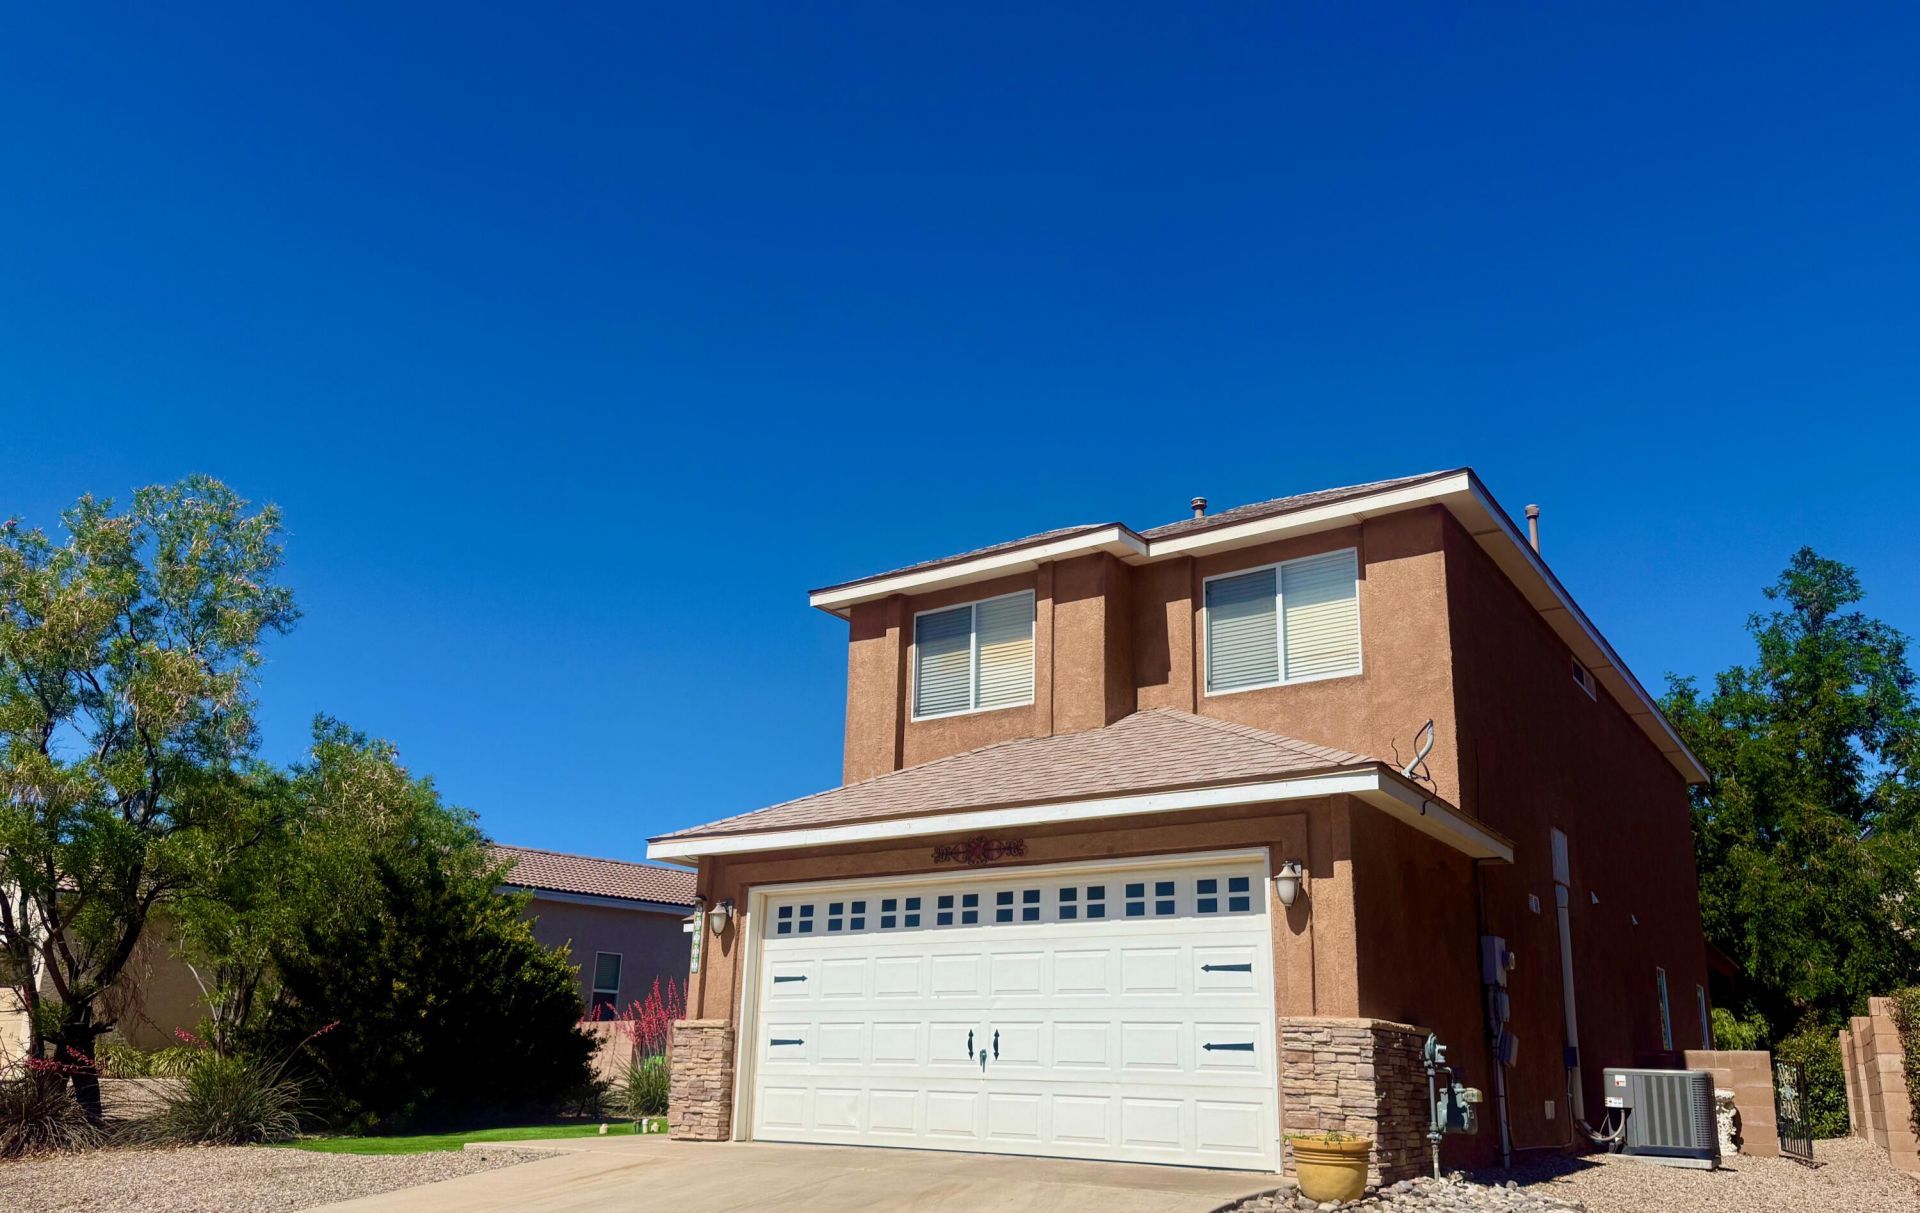
Welcome Home!Modern Comfort Meets Convenience. This well cared-for, turn-key residence showcases true pride of ownership & is ready for its next chapter. The 2 spacious livingrm areas for formal/casual lounging; windows/sliding door2017; pantry glass door 2018;Upper hallway nook for cozy reading, gaming station or home office.An outdoor oasis in large covered back porch2022 for entertaining family, friends & pets.A total peace of mind throughout the home: appliances 2017; Roof2022; HVAC&Water Heater2018; 2022 stair rails; stacked stones 2022; 2017 cabinets/door knobs; 2022countertops & bathroom vanity tops; 2022prim bedroom cabinet. Easy to clean LVP & wood like tile flooring2022;turf2023;2wndows(den2026).Situated in a sought-after neighborhood. Near to City amenities!
Property Features
Property Type: Residential - Single Family
Cooling: Refrigerated
Garage: 2 car attached
Heating: Combination, Central, Forced Air
Home Style: Contemporary
Lot Size: 0.12 Acres
Roof Type: Metal, Pitched, Shingle
Stories: 2.0
Taxes: $2,065
Year Built: 2006
Amenities
Breakfast Area
Bathtub
Ceiling Fan(s)
Separate/Formal Dining Room
Dual Sinks
Garden Tub/Roman Tub
Home Office
Multiple Living Areas
Skylights
Soaking Tub
Separate Shower
Walk-In Closet(s)
Private Yard
Feature Descriptions
Accessibility: None
Appliances: Dishwasher, Free-Standing Gas Range, Disposal, Microwave, Refrigerator
Days on Site: 11
Exterior: Stucco
Fencimg: Back Yard, Wall
Flooring: Carpet Free, Tile, Vinyl
Formal Dining: Yes
HOA Fee: 42/ Monthly
Laundry: Washer Hookup, Electric Dryer Hookup, Gas Dryer Hookup
Lot: Landscaped, Planned Unit Development
Parcel#: 101106617043822909
Parking: Attached, Door-Multi, Finished Garage, Garage, Two Car Garage, Garage Door Opener
Parking Notes: Attached, Door-Multi, Finished Garage, Garage, Two Car
Patio/Porch: Covered, Patio
Security: Smoke Detector(s)
Sewer: Public Sewer
Utilities: Electricity Connected, Natural Gas Connected, Sewer Connected, Water Connected
Water: Public
Window: Double Pane Windows, Insulated Windows, Vinyl, Skylight(s)
Local Schools
High School: Cibola
Middle School: James Monroe
Elementary School: Sierra Vista
Listed By / Shown By
Listed By
Agency Name: Realty One of New Mexico
Agency Phone: (505) 883-9400
Shown By
Agent Name: Gene Della Maggiora
Agent Phone: (510) 684-2539
Agency Title: Coldwell Banker Legacy

Estimate Your Payment
Estimated Payment
$ 1,097.17 per month $817.90 Principal & Interest $172.08 Property Tax $107.19 Homeowner's InsuranceChange Payment Information
Privacy Policy / DMCA Notice / ADA Accessibility


This site is hosted, designed and copyright
© 1994 - 2026 by
Delta Media Group, Inc. -- Patent Pending --
10909 Dream Weaver Drive Nw | MLS# 1103777
This single family home located at 10909 Dream Weaver Drive Nw, Albuquerque, NM 87114 is currently listed for sale with an asking price of $367,500. This property was built in 2006 and has 3 bedrooms and 3 full baths with 1968 sq. ft. Dream Weaver Drive Nw is located in the Plat Of Los Suenos Subdivision subdivision. Search Plat Of Los Suenos Subdivision real estate on gdellamaggiora.cblegacy.com today.