
BEDS4
BATHS2 full 1 partial
SQUARE FEET2,421
MLS#1099811
STATUSPending
PROPERTY TYPEResidential - Single Family
SUBDIVISIONEstrella Del Norte At Seven Bar North
Property Description
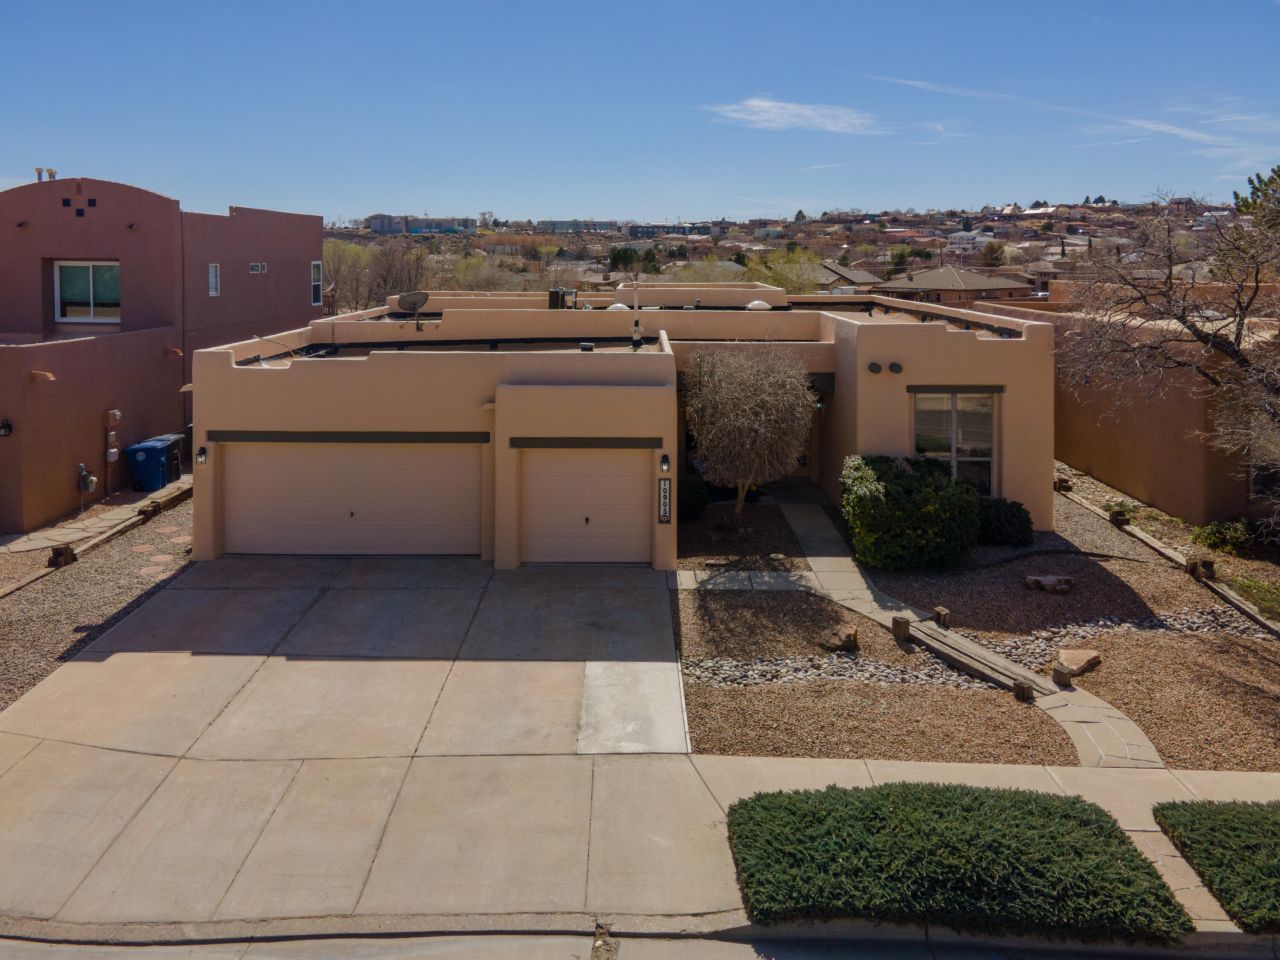
Discover elevated living in this beautifully maintained 4-bedroom home in Northwest Albuquerque, ideally located near shopping, dining, parks, and everyday conveniences. The thoughtfully designed floor plan features TWO spacious living areas and soaring 11-ft ceilings that create an open, light-filled atmosphere. Architectural character shines through with exposed wood beams and stunning tongue-and-groove ceilings, adding warmth and timeless Southwest charm. One bedroom offers flexibility as a private office or study. Step into the backyard and enjoy lovely views and peaceful outdoor living. With its inviting layout, distinctive details, and desirable location, this home offers comfort, character, and lifestyle--a must see!
Property Features
Property Type: Residential - Single Family
Fireplaces: 1
Garage: 3 car attached
Heating: Combination
Lot Size: 0.16 Acres
Roof Type: Flat
Stories: 1.0
Taxes: $3,985
Year Built: 1997
Amenities
Beamed Ceilings
Breakfast Bar
Breakfast Area
Ceiling Fan(s)
Dual Sinks
High Ceilings
Jetted Tub
Multiple Living Areas
Main Level Primary
Pantry
Separate Shower
Walk-In Closet(s)
Private Yard
Feature Descriptions
Appliances: Dishwasher, Free-Standing Gas Range, Microwave
Days on Site: 76
Exterior: Frame, Stucco, Rock
Fencimg: Wall
Fireplace: Gas Log, Kiva
Flooring: Carpet, Tile
HOA Fee: 240/ Annually
Laundry: Washer Hookup, Electric Dryer Hookup, Gas Dryer Hookup
Lot: Landscaped, Planned Unit Development
Parcel#: 101306602736921425
Parking: Attached, Door-Multi, Garage, Two Car Garage, Oversized
Parking Notes: Attached, Door-Multi, Garage, Two Car Garage, Oversize
Patio/Porch: Covered, Patio
Sewer: Public Sewer
Utilities: Electricity Connected, Natural Gas Connected, Sewer Connected, Water Connected
Water: Public
Window: Double Pane Windows, Insulated Windows
Local Schools
High School: Cibola
Middle School: James Monroe
Elementary School: Seven Bar
Listed By / Shown By
Listed By
Agency Name: Keller Williams Realty
Agency Phone: (505) 271-8200
Shown By
Agent Name: Gene Della Maggiora
Agent Phone: (510) 684-2539
Agency Title: Coldwell Banker Legacy

Estimate Your Payment
Estimated Payment
$ 1,426.83 per month $967.90 Principal & Interest $332.08 Property Tax $126.85 Homeowner's InsuranceChange Payment Information
Privacy Policy / DMCA Notice / ADA Accessibility


This site is hosted, designed and copyright
© 1994 - 2026 by
Delta Media Group, Inc. -- Patent Pending --
10905 Carreta Drive Nw | MLS# 1099811
This single family home located at 10905 Carreta Drive Nw, Albuquerque, NM 87114 is currently listed for sale with an asking price of $434,900. This property was built in 1997 and has 4 bedrooms and 2 full and 1 partial baths with 2421 sq. ft. Carreta Drive Nw is located in the Estrella Del Norte At Seven Bar North subdivision. Search Estrella Del Norte At Seven Bar North real estate on gdellamaggiora.cblegacy.com today.