
BEDS5
BATHS2 full 1 partial
SQUARE FEET2,142
MLS#1102677
STATUSPending
PROPERTY TYPEResidential - Single Family
SUBDIVISIONPlat Of Villa De Villagio Subdivision
Property Description
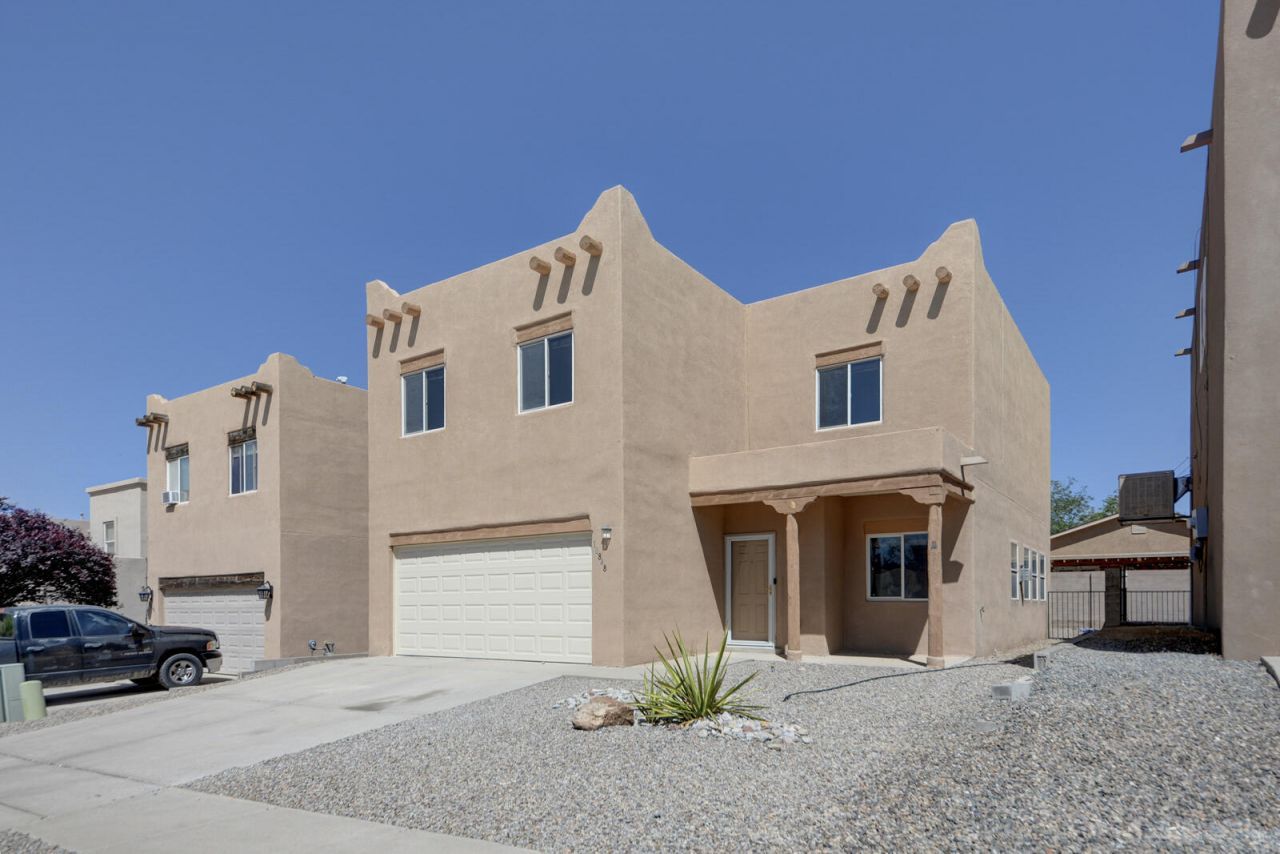
Tucked into a quiet neighborhood near Rust Hospital, the Affinity Senior Complex, grocery stores, and local restaurants, this 2005 Vantage home offers both comfort and convenience. The open floor plan features multiple living areas, a dining space, a well-appointed kitchen, laundry, and a convenient powder room on the main level.Upstairs, you'll find five bedrooms, two full bathrooms, and a cozy loft--perfect for a home office, study area, or additional lounge space. Enjoy year-round comfort with refrigerated air conditioning, along with low-maintenance front and back yards that make everyday living easy.Come see all this home has to offer!
Property Features
Property Type: Residential - Single Family
Cooling: Refrigerated
Fireplaces: 1
Garage: 2 car attached
Heating: Forced Air, Natural Gas
Home Style: Patio Home
Lot Size: 0.08 Acres
Roof Type: Pitched, Tar/Gravel
Stories: 2.0
Taxes: $3,164
Year Built: 2005
Amenities
Multiple Living Areas
Private Yard
Feature Descriptions
Accessibility: None
Appliances: Built-In Gas Range, Dishwasher, Microwave, Refrigerator
Days on Site: 26
Exterior: Frame, Stucco
Fencimg: Wall
Fireplace: Custom, Gas Log, Multi-Sided
Flooring: Carpet, Vinyl
HOA Fee: 92.5/ Quarterly
Laundry: Electric Dryer Hookup
Lot: Landscaped
Parcel#: 101106651541610650
Parking: Attached, Garage, Garage Door Opener
Parking Notes: Attached, Garage, Garage Door Opener
Patio/Porch: Open, Patio
Sewer: Public Sewer
Utilities: Cable Available, Natural Gas Connected, Phone Available, Sewer Connected, Water Connected
Water: Public
Window: Double Pane Windows, Insulated Windows, Vinyl
Local Schools
High School: Cibola
Middle School: James Monroe
Elementary School: Seven Bar
Listed By / Shown By
Listed By
Agency Name: Q Realty
Agency Phone: (505) 750-0059
Shown By
Agent Name: Gene Della Maggiora
Agent Phone: (510) 684-2539
Agency Title: Coldwell Banker Legacy

Estimate Your Payment
Estimated Payment
$ 1,144.70 per month $778.95 Principal & Interest $263.67 Property Tax $102.08 Homeowner's InsuranceChange Payment Information
Privacy Policy / DMCA Notice / ADA Accessibility


This site is hosted, designed and copyright
© 1994 - 2026 by
Delta Media Group, Inc. -- Patent Pending --
10848 Firenze Drive Nw | MLS# 1102677
This single family home located at 10848 Firenze Drive Nw, Albuquerque, NM 87114 is currently listed for sale with an asking price of $350,000. This property was built in 2005 and has 5 bedrooms and 2 full and 1 partial baths with 2142 sq. ft. Firenze Drive Nw is located in the Plat Of Villa De Villagio Subdivision subdivision. Search Plat Of Villa De Villagio Subdivision real estate on gdellamaggiora.cblegacy.com today.