
BEDS3
BATHS2 full 1 partial
SQUARE FEET2,327
MLS#1101413
STATUSPending
PROPERTY TYPEResidential - Single Family
SUBDIVISIONWillow Wood
Property Description
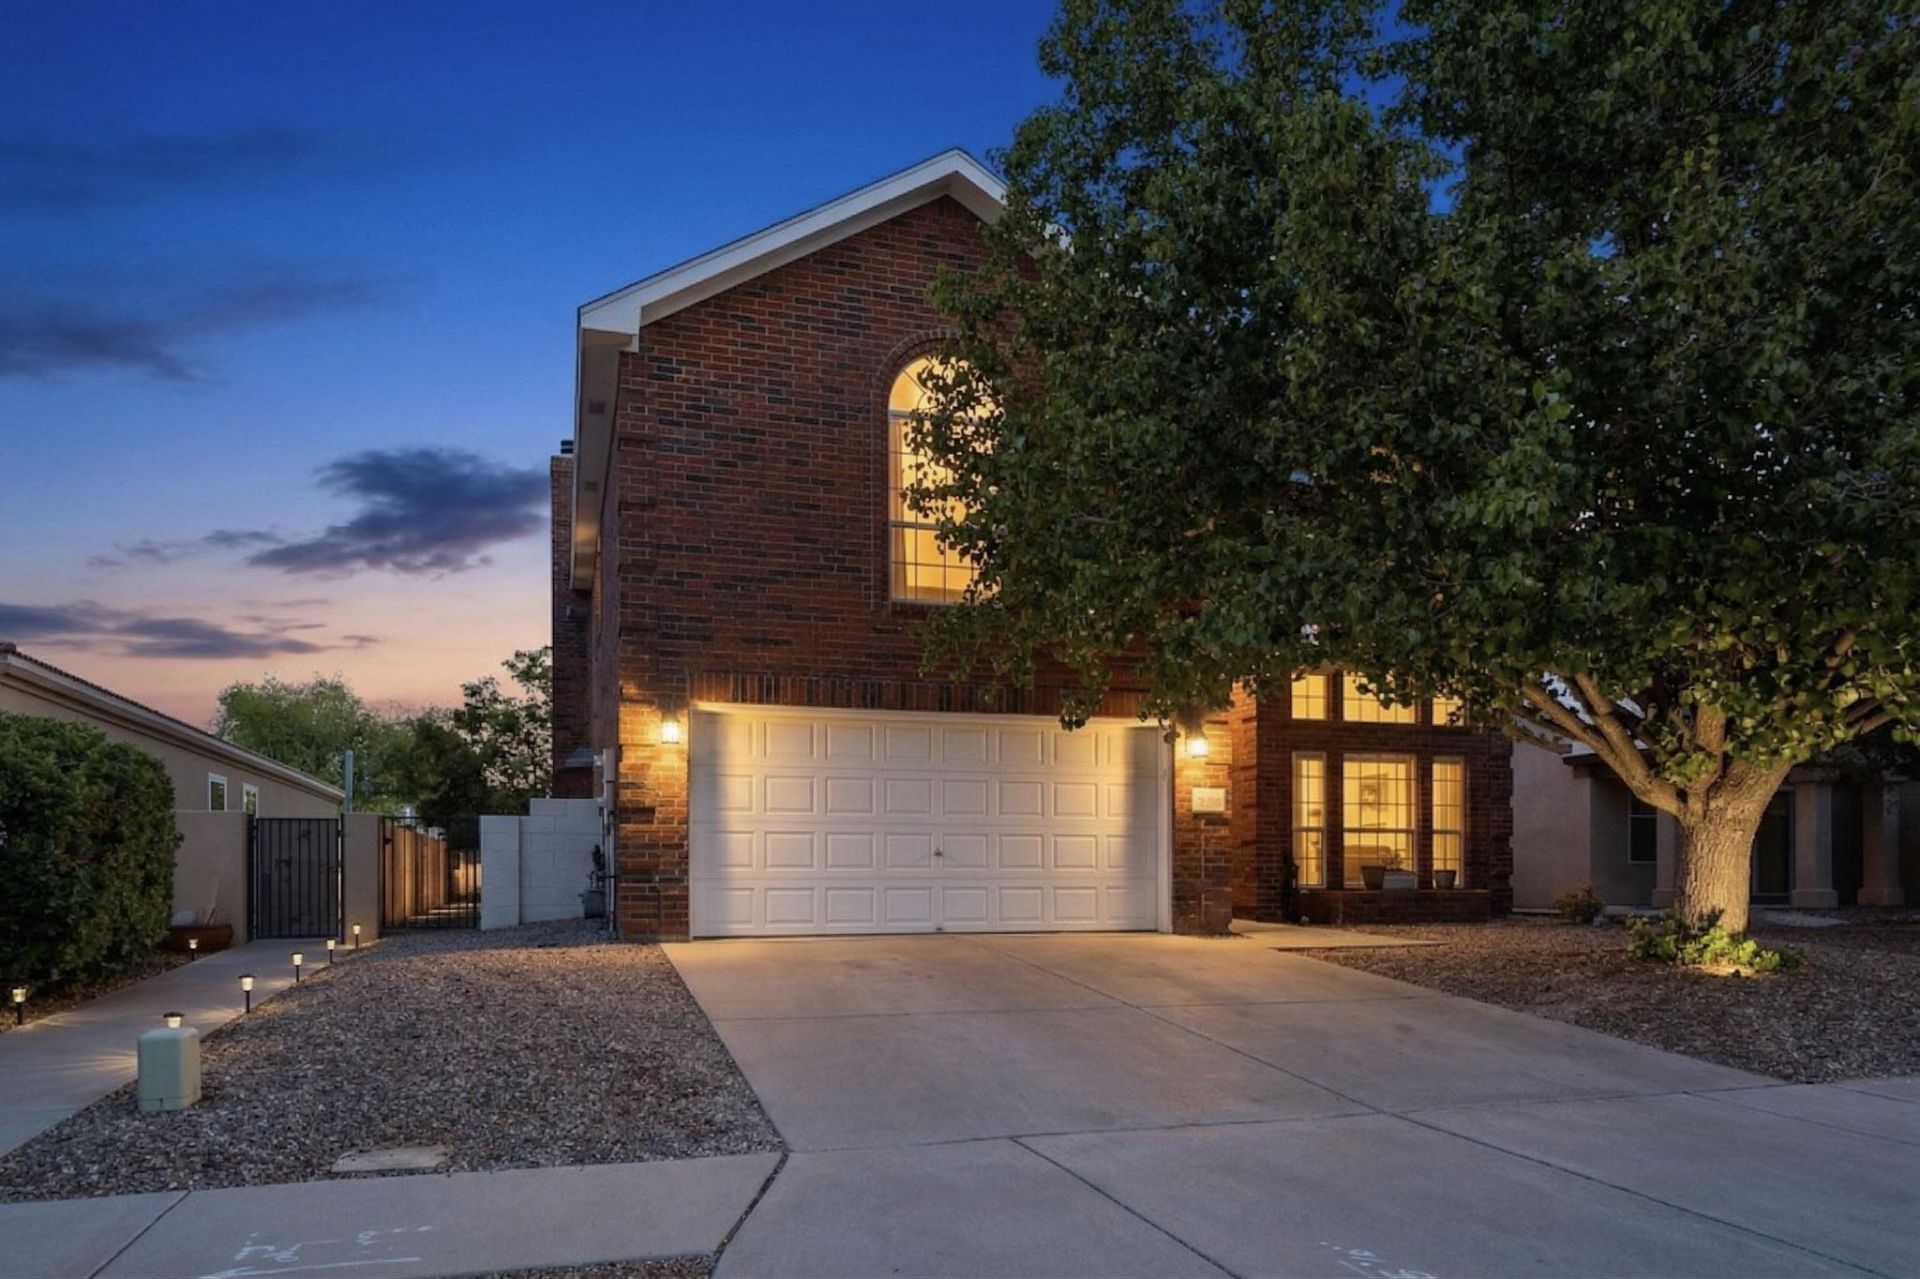
Ask about Assumption: 3.56% on est. $346k balance. Then move-up to style & space in this stunning brick beauty near Sandia Labs. Recently Renovated & perfectly tailored for busy professionals. This home has 3BR/2.5BA & Loft/4th bedroom/office & sits on an oversized lot with mature shade trees & a dream backyard.Recent renovations include updated kitchen, baths, & a modernized living room with a sleek gas fireplace. Enjoy two living areas, a versatile loft, and two dining rooms.The outdoor oasis features a new designer pergola with a 480V outlet ready for your future spa. With a lot this size, there's ample room for a pool, pets, and all your toys. Whether you're stargazing or hosting a BBQ, this home offers the perfect retreat just minutes from work. Turn-key and ready for your family!
Property Features
Property Type: Residential - Single Family
Cooling: Refrigerated
Fireplaces: 1
Garage: 2 car attached
Heating: Central, Forced Air, Natural Gas
Lot Size: 0.17 Acres
Roof Type: Pitched, Shingle
Stories: 2.0
Taxes: $5,242
Year Built: 1997
Amenities
Attic
Breakfast Area
Bathtub
Ceiling Fan(s)
Cathedral Ceiling(s)
Separate/Formal Dining Room
Dual Sinks
Family/Dining Room
Great Room
High Ceilings
High Speed Internet
Jetted Tub
Living/Dining Room
Multiple Living Areas
Pantry
Skylights
Soaking Tub
Separate Shower
Cable TV
Walk-In Closet(s)
Balcony
Private Entrance
Private Yard
Sprinkler/Irrigation
Water Feature
Feature Descriptions
Appliances: Cooktop, Dishwasher, Free-Standing Electric Range, Microwave, Range Hood, Self Cleaning Oven
Days on Site: 46
Exterior: Brick
Fencimg: Wall
Fireplace: Custom, Gas Log
Flooring: Carpet Free, Laminate, Tile
Formal Dining: Yes
HOA Fee: 59/ Monthly
Laundry: Washer Hookup, Electric Dryer Hookup, Gas Dryer Hookup
Lot: Landscaped, Sprinklers Automatic, Sprinklers Partial, Views, Xeriscape
Parcel#: 102105618807330209
Parking: Attached, Electricity, Garage, Storage
Parking Notes: Attached, Electricity, Garage, Storage
Patio/Porch: Balcony, Covered, Patio
Security: yes
Security: Security System
Sewer: Public Sewer
Utilities: Cable Connected, Electricity Connected, Natural Gas Connected, Sewer Connected, Water Connected
Water: Public
Window: Double Pane Windows, Insulated Windows, Skylight(s)
Listed By / Shown By
Listed By
Agency Name: Welcome Home Realty
Agency Phone: (505) 400-0091
Shown By
Agent Name: Gene Della Maggiora
Agent Phone: (510) 684-2539
Agency Title: Coldwell Banker Legacy

Estimate Your Payment
Estimated Payment
$ 1,632.52 per month $1,057.14 Principal & Interest $436.83 Property Tax $138.54 Homeowner's InsuranceChange Payment Information
Privacy Policy / DMCA Notice / ADA Accessibility


This site is hosted, designed and copyright
© 1994 - 2026 by
Delta Media Group, Inc. -- Patent Pending --
10805 Wasatch Road Se | MLS# 1101413
This single family home located at 10805 Wasatch Road Se, Albuquerque, NM 87123 is currently listed for sale with an asking price of $475,000. This property was built in 1997 and has 3 bedrooms and 2 full and 1 partial baths with 2327 sq. ft. Wasatch Road Se is located in the Willow Wood subdivision. Search Willow Wood real estate on gdellamaggiora.cblegacy.com today.