
BEDS3
BATHS2 full
SQUARE FEET1,561
MLS#1095849
STATUSActive
PROPERTY TYPEResidential - Single Family
SUBDIVISIONPlat For Aspire Subdivision
Property Description
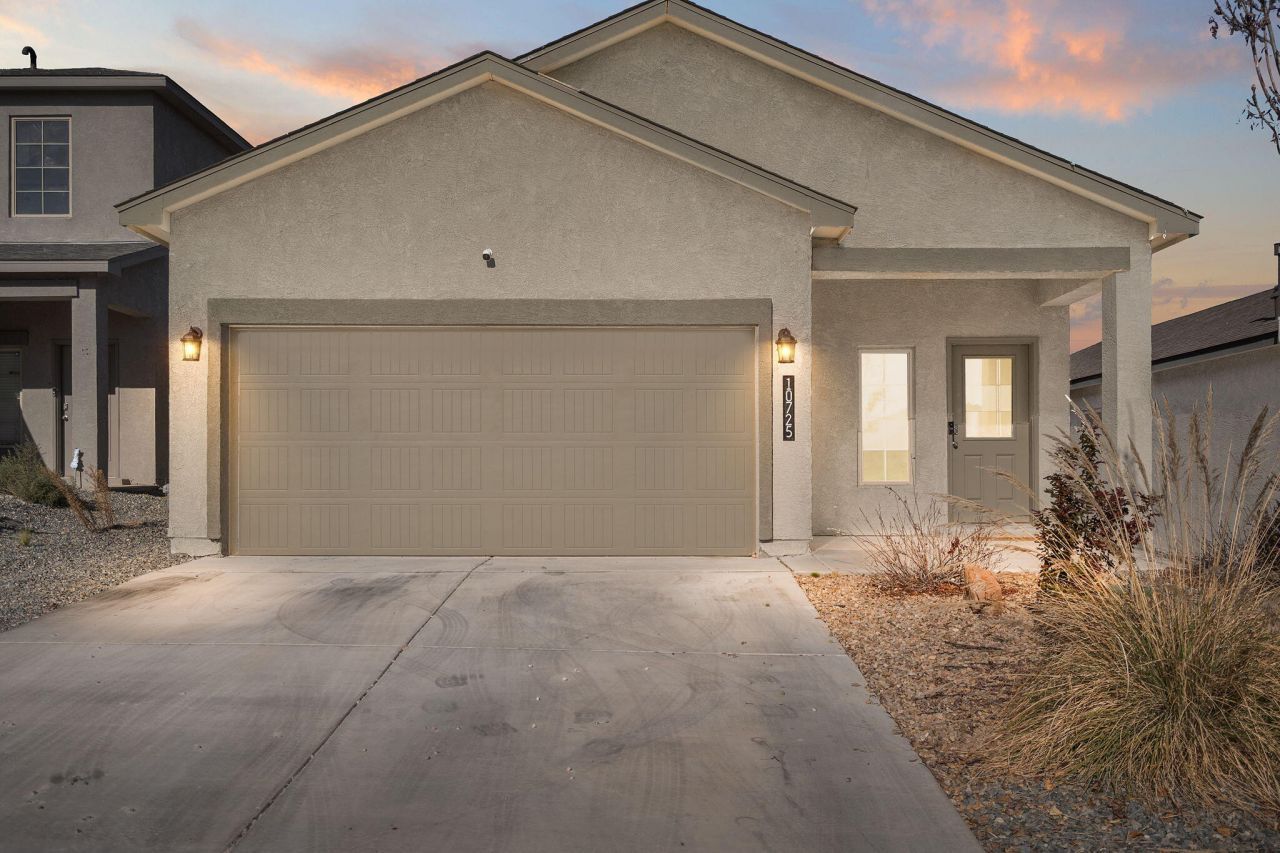
Welcome to this beautifully maintained 3-bedroom, 2-bathroom home offering 1,561 square feet of comfortable living space. Built in 2022, this residence still feels like new while featuring thoughtful details that add warmth and character.The open floor plan is perfect for everyday living and entertaining, highlighted by stylish modern finishes and elegant granite countertops. The kitchen comes equipped with stainless steel appliances, and the washer and dryer are included for added convenience. Designed with energy efficiency in mind, the home runs on solar, helping keep utility costs low. Both the front and backyard are fully landscaped, creating inviting outdoor spaces ready to enjoy. Don't miss out! Schedule your showing now!
Property Features
Property Type: Residential - Single Family
Cooling: Refrigerated
Garage: 2 car attached
Heating: Central, Forced Air
Lot Size: 0.12 Acres
Roof Type: Pitched, Shingle
Stories: 1.0
Taxes: $5,206
Year Built: 2022
Amenities
Bookcases
Kitchen Island
Main Level Primary
Private Yard
Feature Descriptions
Accessibility: None
Appliances: Dryer, Free-Standing Gas Range, Microwave, Refrigerator, Washer
Days on Site: 158
Exterior: Stucco
Fencimg: Wall
Flooring: Carpet, Tile
HOA Fee: 65/ Monthly
Laundry: Electric Dryer Hookup
Lot: Landscaped, Planned Unit Development
Parcel#: 100805433520941308
Parking: Attached, Garage
Parking Notes: Attached, Garage
Sewer: Public Sewer
Utilities: Cable Available, Electricity Connected, Natural Gas Connected, Phone Available, Sewer Connected, Water Connected
Water: Public
Window: Low-Emissivity Windows, Thermal Windows, Vinyl
Local Schools
High School: Atrisco Heritage
Middle School: George I. Sanchez
Elementary School: George I Sanchez Collaborative Community
Listed By / Shown By
Listed By
Agency Name: Weichert, Realtors Image
Agency Phone: (505) 365-6721
Shown By
Agent Name: Gene Della Maggiora
Agent Phone: (510) 684-2539
Agency Title: Coldwell Banker Legacy

Estimate Your Payment
Estimated Payment
$ 1,264.52 per month $734.44 Principal & Interest $433.83 Property Tax $96.25 Homeowner's InsuranceChange Payment Information
Privacy Policy / DMCA Notice / ADA Accessibility


This site is hosted, designed and copyright
© 1994 - 2026 by
Delta Media Group, Inc. -- Patent Pending --
10725 Aspiration Lane Sw | MLS# 1095849
This single family home located at 10725 Aspiration Lane Sw, Albuquerque, NM 87121 is currently listed for sale with an asking price of $330,000. This property was built in 2022 and has 3 bedrooms and 2 full baths with 1561 sq. ft. Aspiration Lane Sw is located in the Plat For Aspire Subdivision subdivision. Search Plat For Aspire Subdivision real estate on gdellamaggiora.cblegacy.com today.