
BEDS4
BATHS2 full
SQUARE FEET1,650
MLS#1102496
STATUSPending
PROPERTY TYPEResidential - Single Family
SUBDIVISIONEl Rancho Grande
Property Description
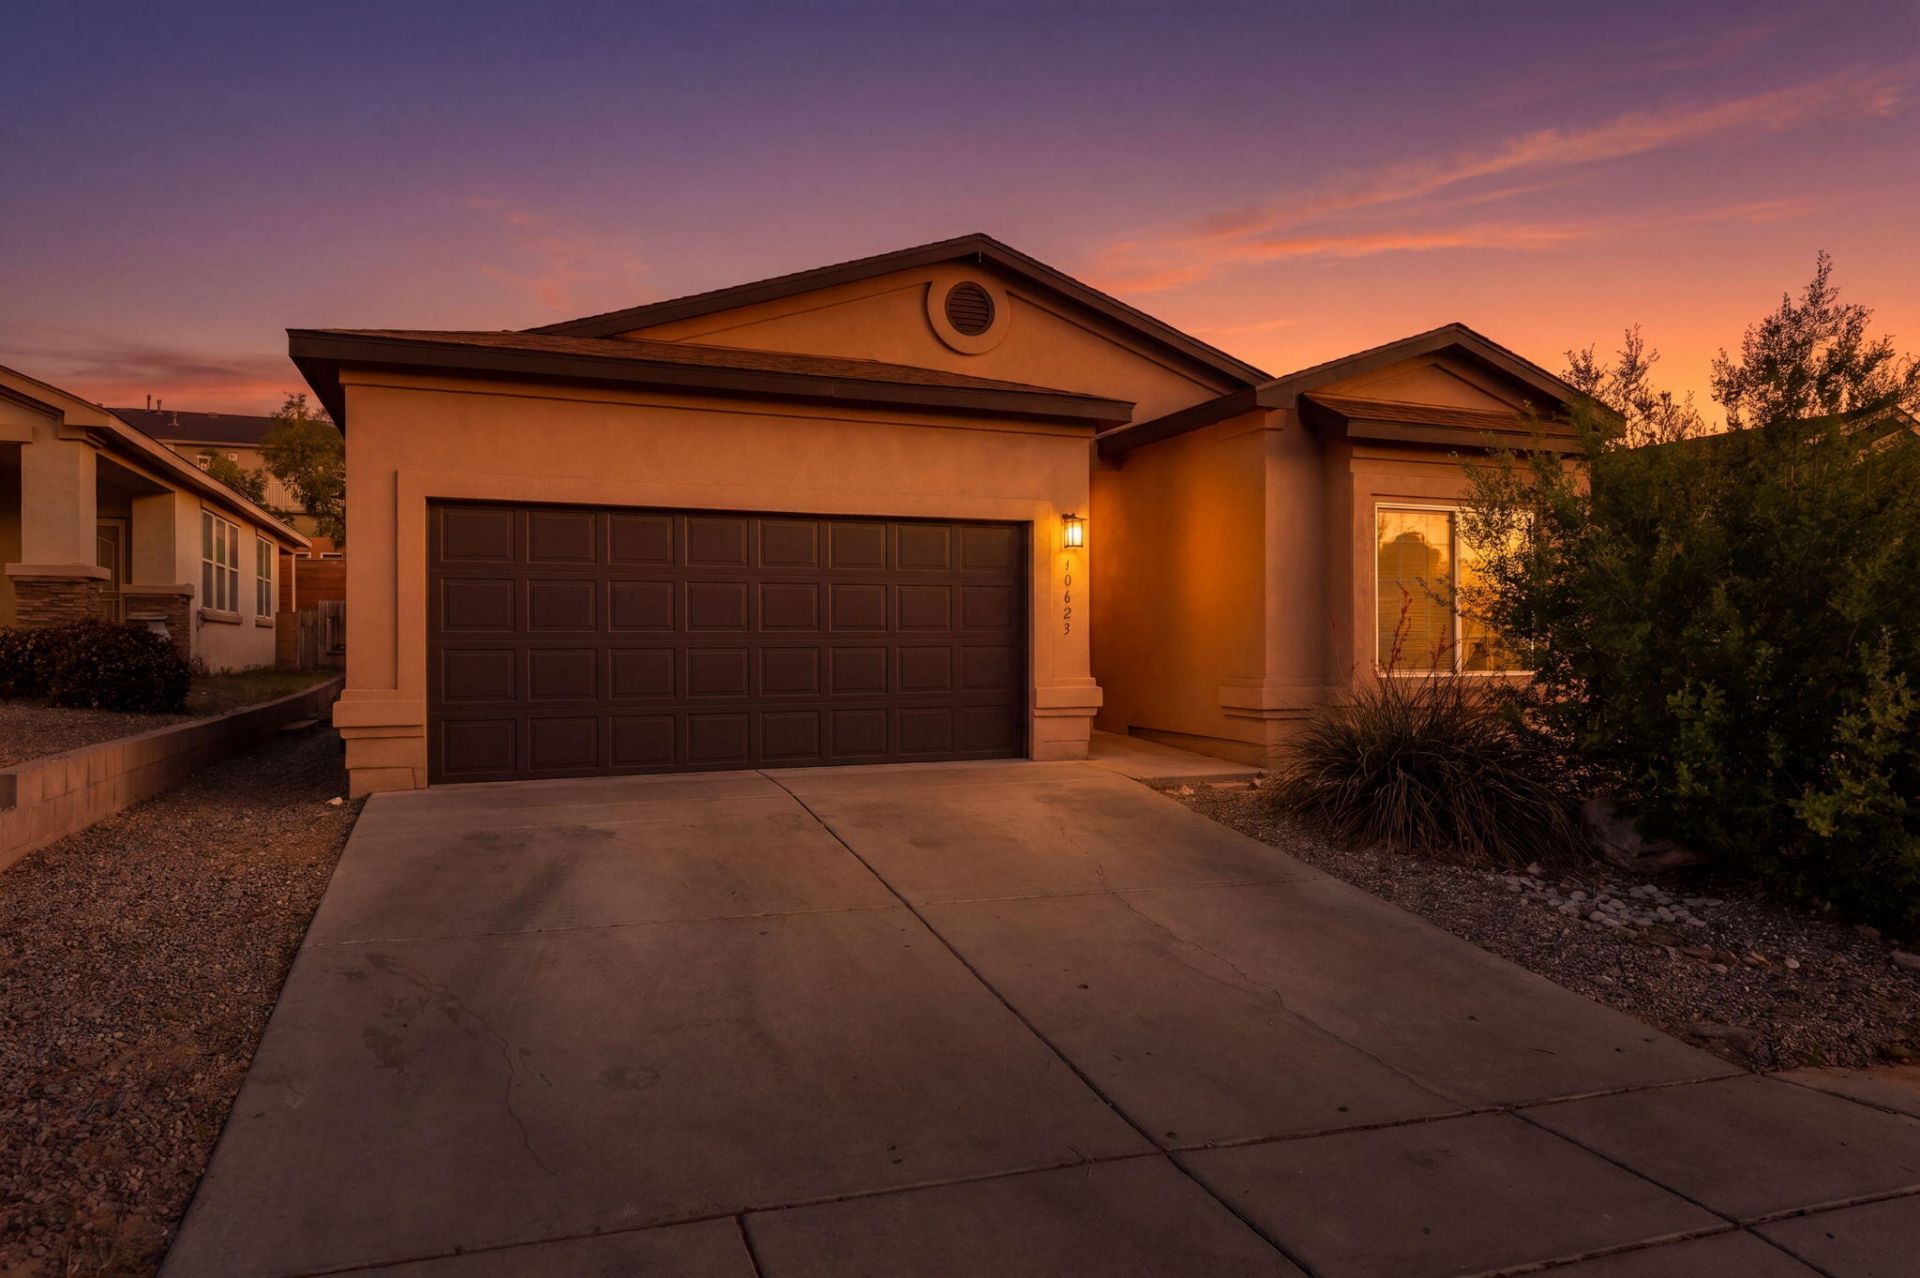
Impeccable single-story RayLee home nestled in the El Rancho Grande community! This thoughtfully designed home features 1,650sf with 4 bedrooms, 2 bathrooms, and an attached 2-car garage. Warm, upgraded wood-look tile floors run throughout the main living areas. Inviting living area centered around a gas fireplace. Updated galley kitchen featuring refreshed cabinetry, quartz countertops, backsplash, and stainless steel appliances including a gas range. Breakfast bar with seating plus a dining area just off the kitchen. Relaxing owner's suite complete with beautifully updated floors and bathroom. Stylishly updated bath with a modern vanity, framed mirror, and tub surround. Walled backyard with covered patio and dog run! Owned solar panels that will convey!
Property Features
Property Type: Residential - Single Family
Cooling: Refrigerated
Fireplaces: 1
Garage: 2 car attached
Heating: Central
Lot Size: 0.11 Acres
Roof Type: Pitched, Shingle
Stories: 1.0
Taxes: $2,427
Year Built: 2012
Amenities
Family/Dining Room
Living/Dining Room
Main Level Primary
Private Yard
Feature Descriptions
Accessibility: None
Appliances: Dryer, Dishwasher, Free-Standing Gas Range, Disposal, Microwave, Refrigerator, Washer
Days on Site: 30
Exterior: Frame, Stucco
Fencimg: Wall
Fireplace: Custom, Gas Log
Flooring: Carpet Free, Tile
Laundry: Washer Hookup, Electric Dryer Hookup, Gas Dryer Hookup
Lot: Planned Unit Development
Parcel#: 100805441147812517
Parking: Attached, Finished Garage, Garage
Parking Notes: Attached, Finished Garage, Garage
Patio/Porch: Covered, Patio
Sewer: Public Sewer
Utilities: Cable Available, Electricity Connected, Natural Gas Connected, Sewer Connected, Water Connected
Water: Public
Window: Double Pane Windows, Insulated Windows
Local Schools
High School: Atrisco Heritage
Middle School: George I. Sanchez
Elementary School: Carlos Rey
Listed By / Shown By
Listed By
Agency Name: The Maez Group
Agency Phone: (505) 718-4980
Shown By
Agent Name: Gene Della Maggiora
Agent Phone: (510) 684-2539
Agency Title: Coldwell Banker Legacy

Estimate Your Payment
Estimated Payment
$ 1,032.69 per month $734.21 Principal & Interest $202.25 Property Tax $96.22 Homeowner's InsuranceChange Payment Information
Privacy Policy / DMCA Notice / ADA Accessibility


This site is hosted, designed and copyright
© 1994 - 2026 by
Delta Media Group, Inc. -- Patent Pending --
10623 Golinda Road Sw | MLS# 1102496
This single family home located at 10623 Golinda Road Sw, Albuquerque, NM 87121 is currently listed for sale with an asking price of $329,900. This property was built in 2012 and has 4 bedrooms and 2 full baths with 1650 sq. ft. Golinda Road Sw is located in the El Rancho Grande subdivision. Search El Rancho Grande real estate on gdellamaggiora.cblegacy.com today.