
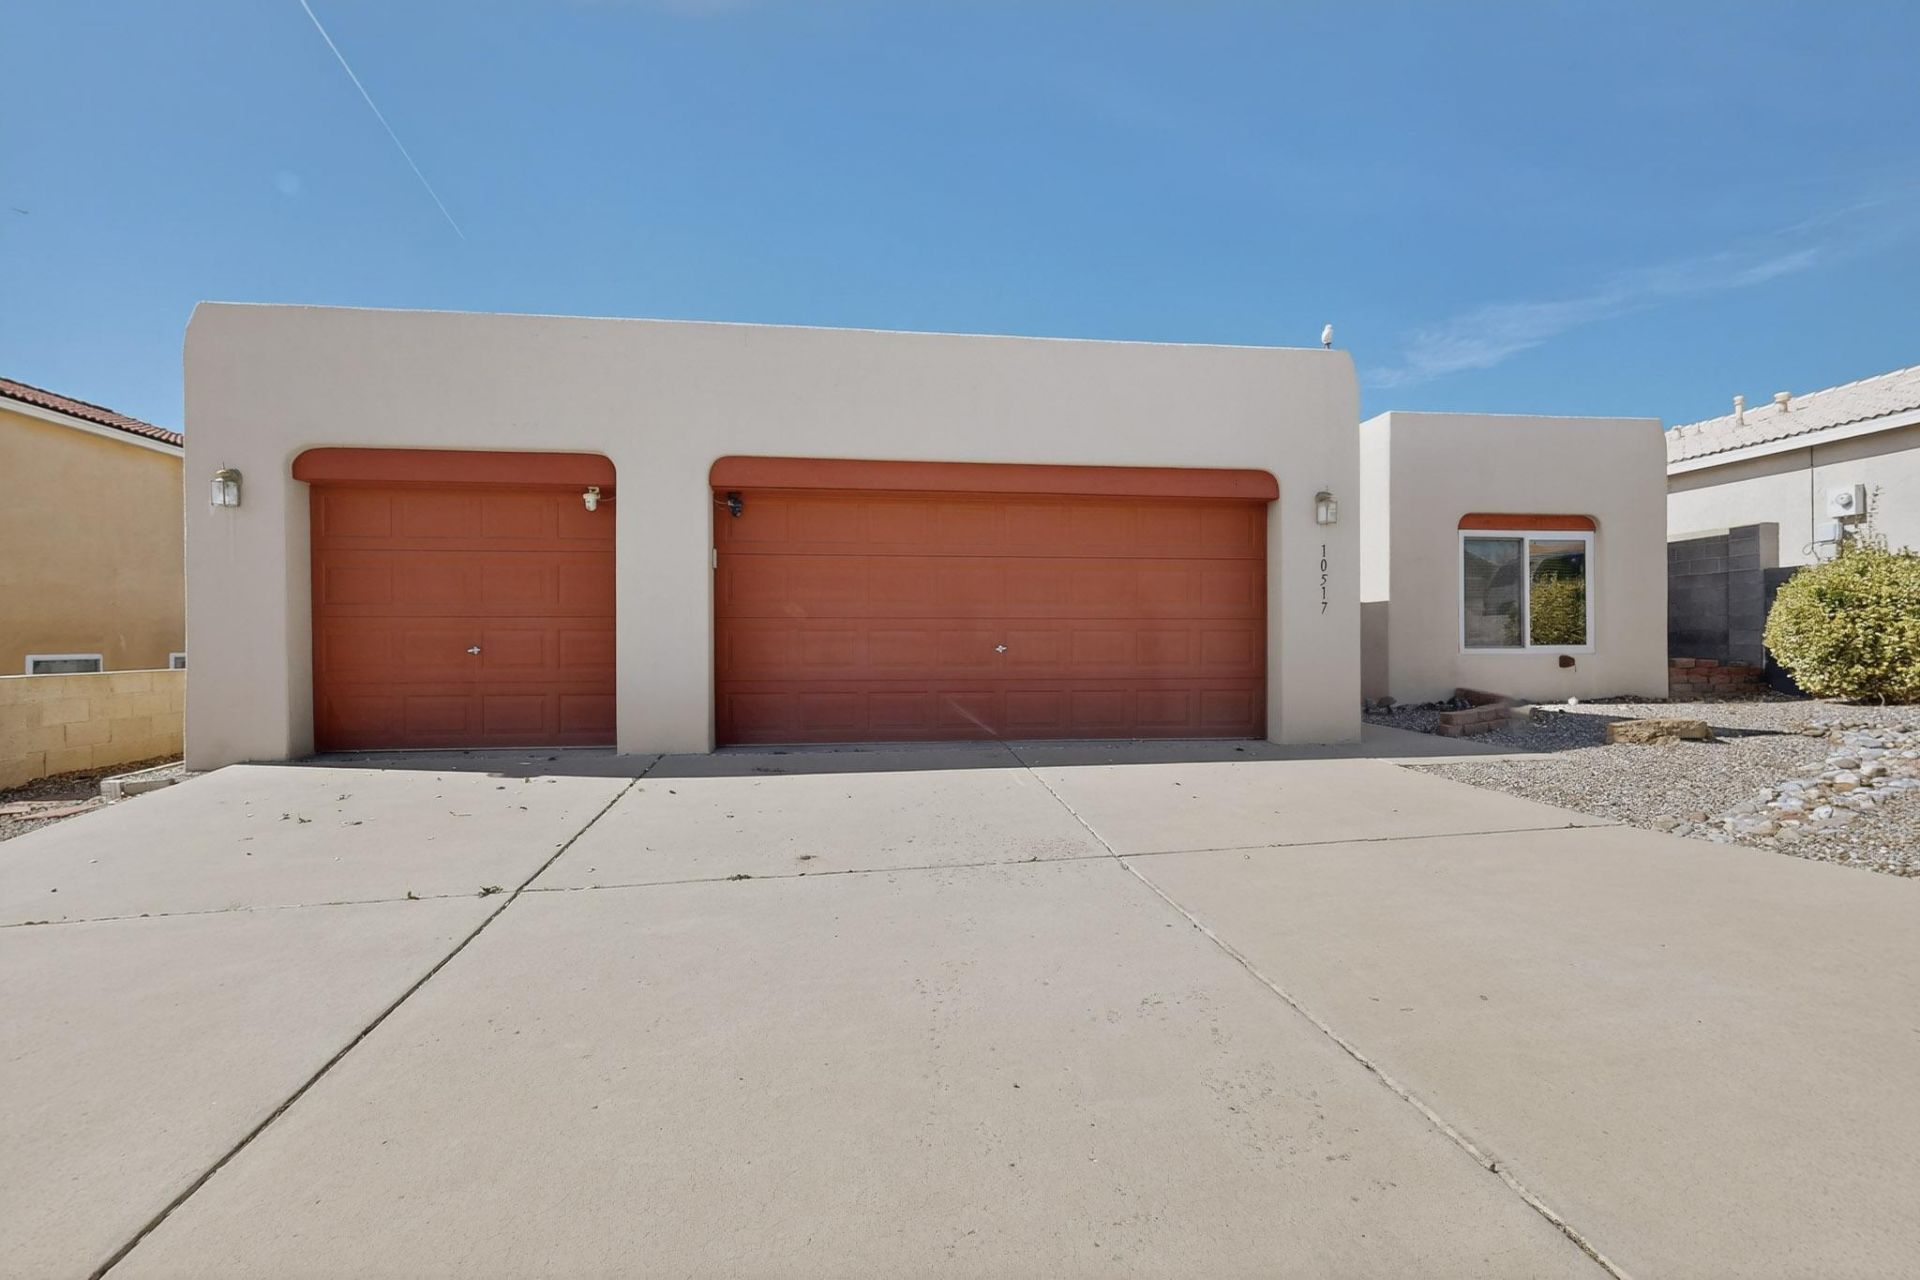
BEDS3
BATHS2 full
SQUARE FEET2,081
MLS#1100857
STATUSPending
PROPERTY TYPEResidential - Single Family
SUBDIVISIONVacation Repl For Tuscany Subd
Property Description
Nestled in the Tuscany neighborhood, this Southwest charmer features a thoughtfully designed floor plan. The living area boasts a stunning tongue-and-groove ceiling, creating a warm and inviting focal point. A classic kiva fireplace adds timeless charm, while beautifully crafted nichos enhance the authentic Southwest character throughout.The kitchen opens seamlessly to the living space, with a dining area just steps away--perfect for everyday living and entertaining. The primary bedroom offers a cozy retreat, complete with a two-way fireplace and a spacious en-suite bath Just moments from Tuscany Park and conveniently close to a variety of amenities, this home offers a prime location and perfect opportunity to make it your own.
Property Features
Property Type: Residential - Single Family
Cooling: Refrigerated
Fireplaces: 2
Garage: 3 car attached
Heating: Central, Natural Gas
Lot Size: 0.15 Acres
Roof Type: Flat
Stories: 1.0
Taxes: $3,068
Year Built: 1996
Amenities
Beamed Ceilings
Dual Sinks
Great Room
Garden Tub/Roman Tub
High Ceilings
Main Level Primary
Water Closet(s)
Sprinkler/Irrigation
Feature Descriptions
Accessibility: None
Appliances: Dishwasher, Disposal, Microwave, Refrigerator
Days on Site: 59
Exterior: Frame, Stucco
Fireplace: Custom, Gas Log, Kiva, Multi-Sided
Flooring: Tile
HOA Fee: 36/ Quarterly
Laundry: Washer Hookup, Electric Dryer Hookup, Gas Dryer Hookup
Lot: Sprinklers Automatic
Parcel#: 101206605815830207
Parking: Attached, Door-Multi, Finished Garage, Garage, Two Car Garage
Parking Notes: Attached, Door-Multi, Finished Garage, Garage, Two Car
Patio/Porch: Covered, Patio
Security: Smoke Detector(s)
Sewer: Public Sewer
Utilities: Cable Available, Electricity Connected, Natural Gas Connected, Phone Available, Sewer Connected, Water Connected
Water: Public
Window: Thermal Windows
Listed By / Shown By
Listed By
Agency Name: RE/MAX SELECT
Agency Phone: (505) 265-5111
Shown By
Agent Name: Gene Della Maggiora
Agent Phone: (510) 684-2539
Agency Title: Coldwell Banker Legacy

Estimate Your Payment
Estimated Payment
$ 1,199.63 per month $834.59 Principal & Interest $255.67 Property Tax $109.38 Homeowner's InsuranceChange Payment Information
Privacy Policy / DMCA Notice / ADA Accessibility


This site is hosted, designed and copyright
© 1994 - 2026 by
Delta Media Group, Inc. -- Patent Pending --
10517 Sorrento Drive Nw | MLS# 1100857
This single family home located at 10517 Sorrento Drive Nw, Albuquerque, NM 87114 is currently listed for sale with an asking price of $375,000. This property was built in 1996 and has 3 bedrooms and 2 full baths with 2081 sq. ft. Sorrento Drive Nw is located in the Vacation Repl For Tuscany Subd subdivision. Search Vacation Repl For Tuscany Subd real estate on gdellamaggiora.cblegacy.com today.