
BEDS3
BATHS2 full 1 partial
SQUARE FEET1,950
MLS#1104028
STATUSPending
PROPERTY TYPEResidential - Single Family
SUBDIVISIONLas Golondrinas Subdivision
Property Description
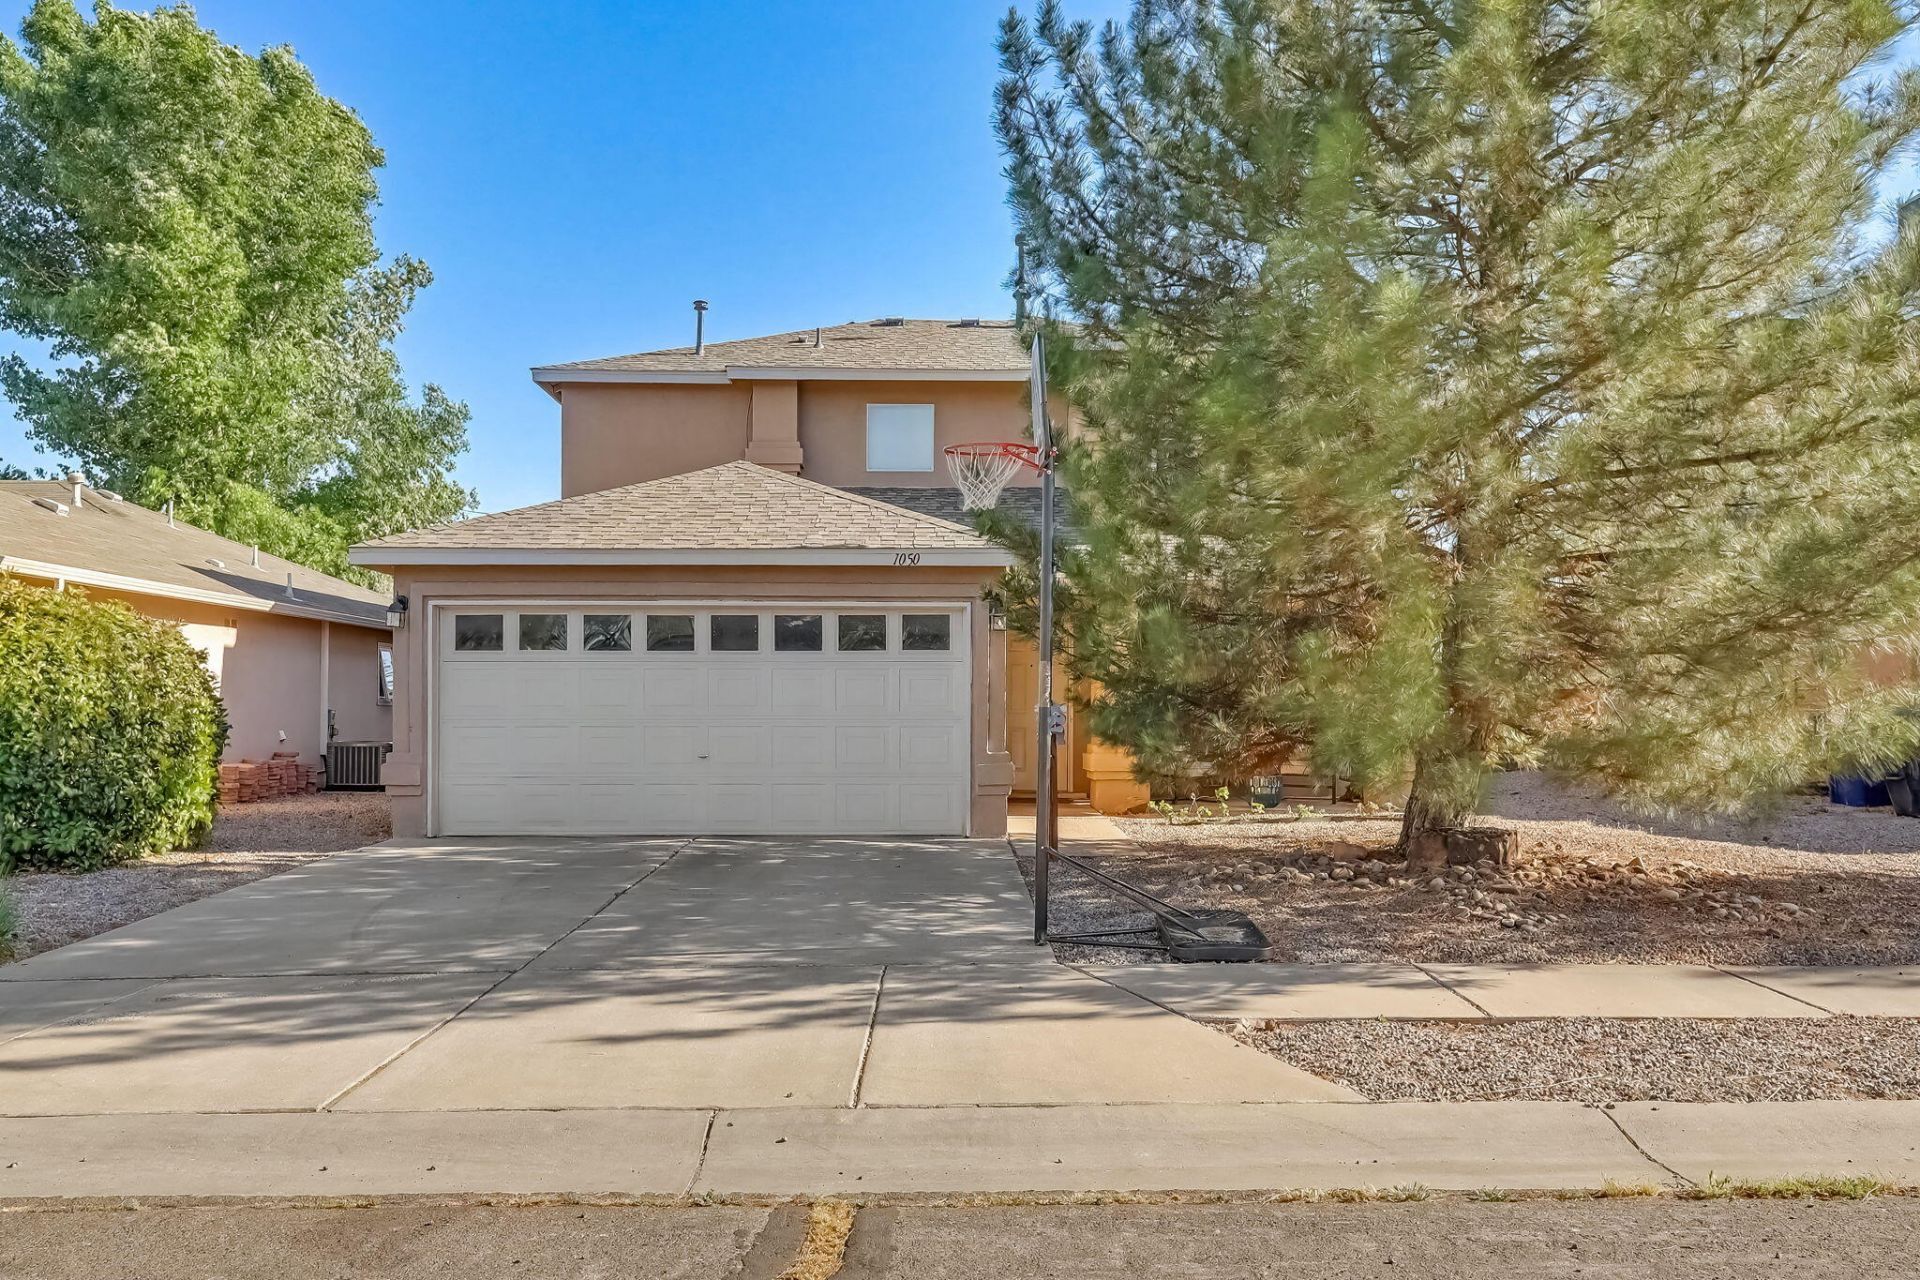
Prime location in the North Valley! Enjoy this open concept home that has so many recent upgrades you don't want to miss out. The kitchen is spacious with stainless steel appliances with a breakfast nook and dining room. The stacked stone fireplace is a recent upgrade that is sure to please. Upstairs you will find an oversized primary suite with a fully updated primary bathroom and large closet. The additional 2 bedrooms upstairs are also spacious and share an updated hall bathroom. There is no carpet in this house, engineered hard wood floors upstairs and tile everywhere else make it easy to maintain. Stay cool this summer with refrigerated AC. Grassy backyard and large covered patio will make summer BBQS a blast. Don't miss out on this one!
Property Features
Property Type: Residential - Single Family
Cooling: Refrigerated
Fireplaces: 1
Garage: 2 car attached
Heating: Natural Gas
Lot Size: 0.12 Acres
Roof Type: Shingle
Stories: 2.0
Taxes: $3,383
Year Built: 2002
Amenities
Breakfast Area
Bathtub
Ceiling Fan(s)
Dual Sinks
Garden Tub/Roman Tub
Living/Dining Room
Soaking Tub
Separate Shower
Feature Descriptions
Appliances: Dishwasher, Free-Standing Gas Range, Disposal
Days on Site: 8
Exterior: Frame
Fencimg: Back Yard
Fireplace: Gas Log
Flooring: Tile, Wood
HOA Fee: 250/ Annually
Laundry: Washer Hookup, Electric Dryer Hookup, Gas Dryer Hookup
Lot: Cul-De-Sac, Lawn, Landscaped
Parcel#: 101406118728320812
Parking: Attached, Garage
Parking Notes: Attached, Garage
Patio/Porch: Covered, Patio
Sewer: Public Sewer
Utilities: Electricity Connected, Natural Gas Connected, Sewer Connected, Water Connected
Water: Public
Window: Double Pane Windows, Insulated Windows
Local Schools
High School: Valley
Middle School: Taylor
Elementary School: MacArthur
Listed By / Shown By
Listed By
Agency Name: Coldwell Banker Legacy

Shown By
Agent Name: Gene Della Maggiora
Agent Phone: (510) 684-2539
Estimate Your Payment
Estimated Payment
$ 1,286.29 per month $888.00 Principal & Interest $281.92 Property Tax $116.38 Homeowner's InsuranceChange Payment Information
Privacy Policy / DMCA Notice / ADA Accessibility


This site is hosted, designed and copyright
© 1994 - 2026 by
Delta Media Group, Inc. -- Patent Pending --
1050 Las Golondrinas Court Nw | MLS# 1104028
This single family home located at 1050 Las Golondrinas Court Nw, Albuquerque, NM 87107 is currently listed for sale by Coldwell Banker Legacy, with an asking price of $399,000. This property was built in 2002 and has 3 bedrooms and 2 full and 1 partial baths with 1950 sq. ft. Las Golondrinas Court Nw is located in the Las Golondrinas Subdivision subdivision. Search Las Golondrinas Subdivision real estate on gdellamaggiora.cblegacy.com today.