
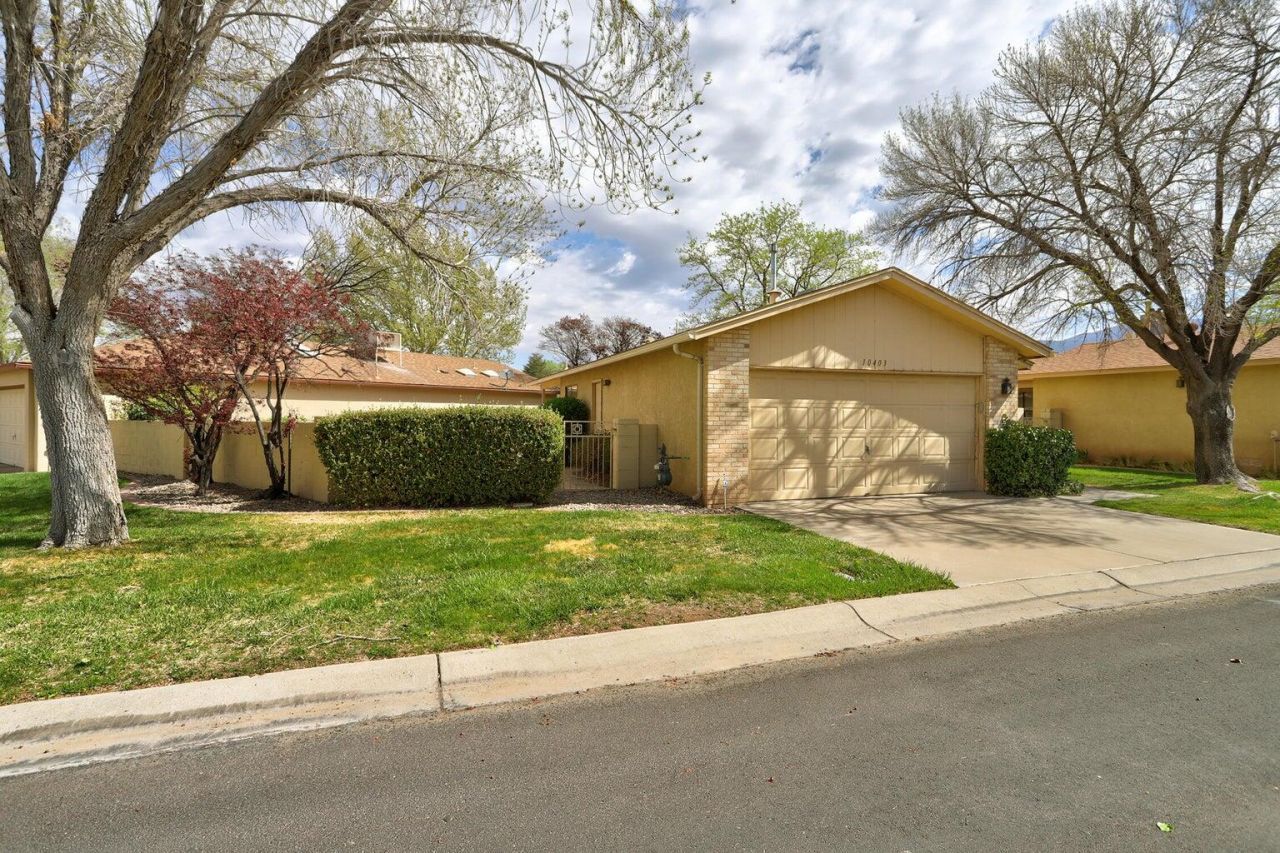
BEDS2
BATHS2 full
SQUARE FEET1,151
MLS#1102623
STATUSPending
PROPERTY TYPEResidential - Single Family
SUBDIVISIONTowne Park Subd Phase 1
Property Description
Amazing, remodeled patio home in a gated community. updated kitchen with new cabinets, new granite counter tops, new stainless-steel appliances, updated bathrooms with new vanities and granite vanity tops, new vanity faucets, new lite fixtures, new fans. Home backs to park and a waterfall, views of Sandias, walk to pool, club house, Gated community offers amenities for homeowners' enjoyment, pool, club house, workout room, tennis courts. Land is leased, monthly payment of $147/month. Seller will put on a new roof before funding. This is a must see.
Property Features
Property Type: Residential - Single Family
Cooling: Refrigerated
Fireplaces: 1
Garage: 2 car attached
Heating: Forced Air
Home Style: Custom
Lot Size: 0.05 Acres
Roof Type: Shingle
Stories: 1.0
Taxes: $2,705
Year Built: 1985
Amenities
Ceiling Fan(s)
Main Level Primary
Pantry
Skylights
Private Yard
Feature Descriptions
Appliances: Dishwasher, Free-Standing Electric Range, Disposal, Refrigerator, Range Hood
Community Features: Gated
Days on Site: 28
Exterior: Frame, Stucco
Fencimg: Back Yard, Wall
Fireplace: Gas Log
Flooring: Carpet, Laminate, Tile
HOA Fee: 132/ Monthly
Laundry: Washer Hookup, Electric Dryer Hookup, Gas Dryer Hookup
Lot: Landscaped, Planned Unit Development
Parcel#: 102105702805630317B1
Parking: Attached, Garage
Parking Notes: Attached, Garage
Patio/Porch: Open, Patio
Pool: Community
Sewer: Public Sewer
Utilities: Cable Connected, Electricity Connected, Natural Gas Connected, Phone Connected, Sewer Connected, Water Connected
Water: Public
Window: Thermal Windows, Skylight(s)
Local Schools
High School: Manzano
Middle School: Kennedy
Elementary School: Tomasita
Listed By / Shown By
Listed By
Agency Name: Creative Corporation
Agency Phone: (505) 346-5468
Shown By
Agent Name: Gene Della Maggiora
Agent Phone: (510) 684-2539
Agency Title: Coldwell Banker Legacy

Estimate Your Payment
Estimated Payment
$ 978.07 per month $665.44 Principal & Interest $225.42 Property Tax $87.21 Homeowner's InsuranceChange Payment Information
Privacy Policy / DMCA Notice / ADA Accessibility


This site is hosted, designed and copyright
© 1994 - 2026 by
Delta Media Group, Inc. -- Patent Pending --
10403 Schenley Park Drive Ne | MLS# 1102623
This single family home located at 10403 Schenley Park Drive Ne, Albuquerque, NM 87123 is currently listed for sale with an asking price of $299,000. This property was built in 1985 and has 2 bedrooms and 2 full baths with 1151 sq. ft. Schenley Park Drive Ne is located in the Towne Park Subd Phase 1 subdivision. Search Towne Park Subd Phase 1 real estate on gdellamaggiora.cblegacy.com today.