
BEDS3
BATHS2 full
SQUARE FEET1,357
MLS#1102349
STATUSPending
PROPERTY TYPEResidential - Single Family
SUBDIVISIONPlat Of Sundoro Subdivision
Property Description
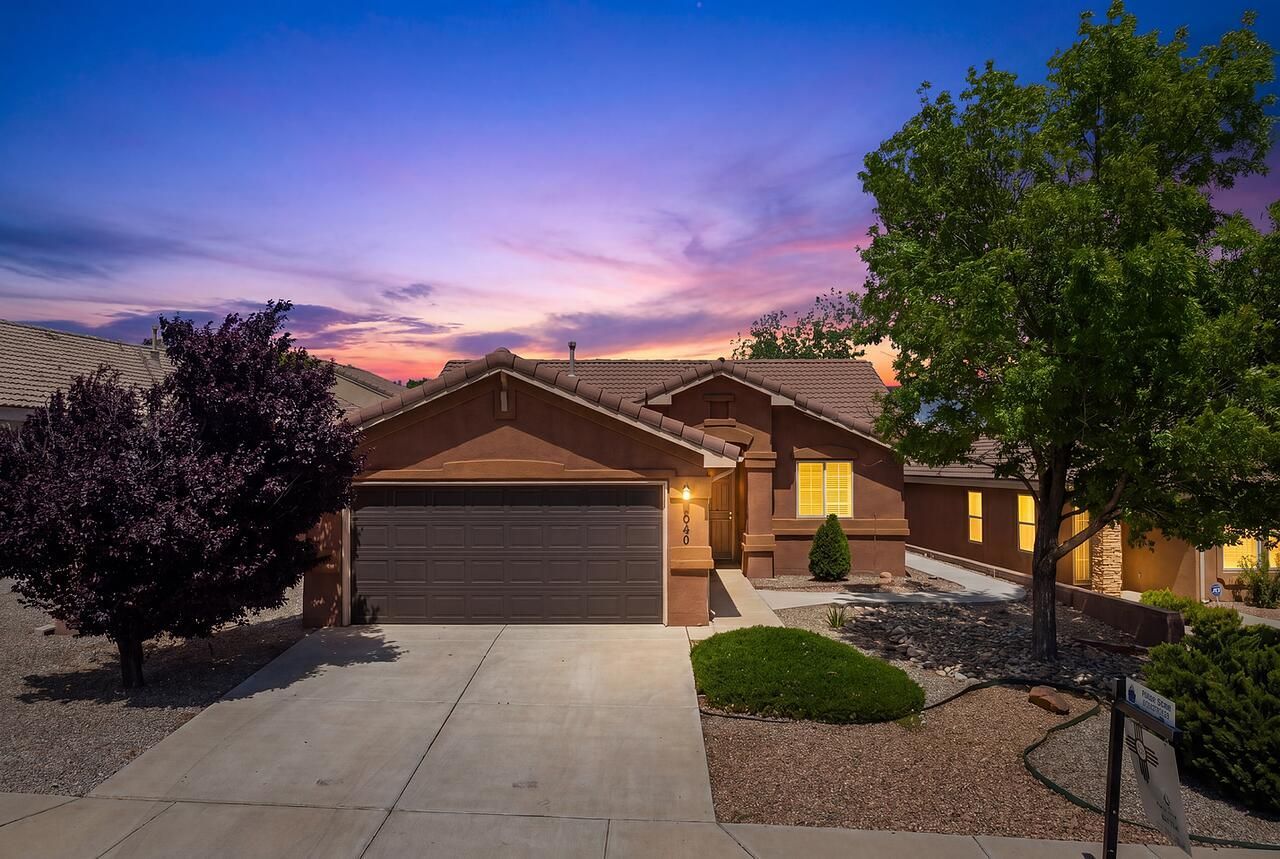
STUNNING WESTSIDE RETREAT WITH VIEWS! This bright, open floor plan features soaring ceilings, graceful arches, and a spacious living/dining area perfect for everyday living and entertaining. The kitchen offers abundant cabinetry, stainless appliances, and a window overlooking the backyard. Generous bedrooms include a large primary suite with dual sinks. Step outside to a beautifully designed yard with lush grass, paver patios, covered seating, and custom pergolas--your private oasis! Enjoy quiet streets near parks, trails, shopping, and quick access to I-40. Come see it today!
Property Features
Property Type: Residential - Single Family
Cooling: Refrigerated
Garage: 2 car attached
Heating: Central, Forced Air, Natural Gas
Lot Size: 0.13 Acres
Roof Type: Pitched, Tile
Stories: 1.0
Taxes: $3,032
Year Built: 2005
Amenities
Dual Sinks
Entrance Foyer
Main Level Primary
Pantry
Tub Shower
Private Yard
Feature Descriptions
Appliances: Dryer, Free-Standing Gas Range, Microwave, Refrigerator, Washer
Days on Site: 34
Exterior: Frame, Stucco
Fencimg: Wall
Flooring: Carpet, Laminate, Vinyl
HOA Fee: 30/ Monthly
Laundry: Washer Hookup, Electric Dryer Hookup, Gas Dryer Hookup
Lot: Planned Unit Development
Parcel#: 100905807433621604
Parking: Attached, Garage
Parking Notes: Attached, Garage
Patio/Porch: Covered, Patio
Sewer: Public Sewer
Utilities: Electricity Connected, Natural Gas Connected, Sewer Connected, Water Connected
Water: Public
Window: Double Pane Windows, Insulated Windows
Local Schools
High School: West Mesa
Middle School: Jimmy Carter
Elementary School: Tres Volcanes
Listed By / Shown By
Listed By
Agency Name: Keller Williams Realty
Agency Phone: (505) 897-1100
Shown By
Agent Name: Gene Della Maggiora
Agent Phone: (510) 684-2539
Agency Title: Coldwell Banker Legacy

Estimate Your Payment
Estimated Payment
$ 1,070.77 per month $723.31 Principal & Interest $252.67 Property Tax $94.79 Homeowner's InsuranceChange Payment Information
Privacy Policy / DMCA Notice / ADA Accessibility


This site is hosted, designed and copyright
© 1994 - 2026 by
Delta Media Group, Inc. -- Patent Pending --
1040 Talang Street Nw | MLS# 1102349
This single family home located at 1040 Talang Street Nw, Albuquerque, NM 87120 is currently listed for sale with an asking price of $325,000. This property was built in 2005 and has 3 bedrooms and 2 full baths with 1357 sq. ft. Talang Street Nw is located in the Plat Of Sundoro Subdivision subdivision. Search Plat Of Sundoro Subdivision real estate on gdellamaggiora.cblegacy.com today.