

BEDS3
BATHS2 full 2 partial
SQUARE FEET2,430
MLS#1102468
STATUSActive
PROPERTY TYPEResidential - Single Family
SUBDIVISIONRichland Meadows Subdivision
Property Description
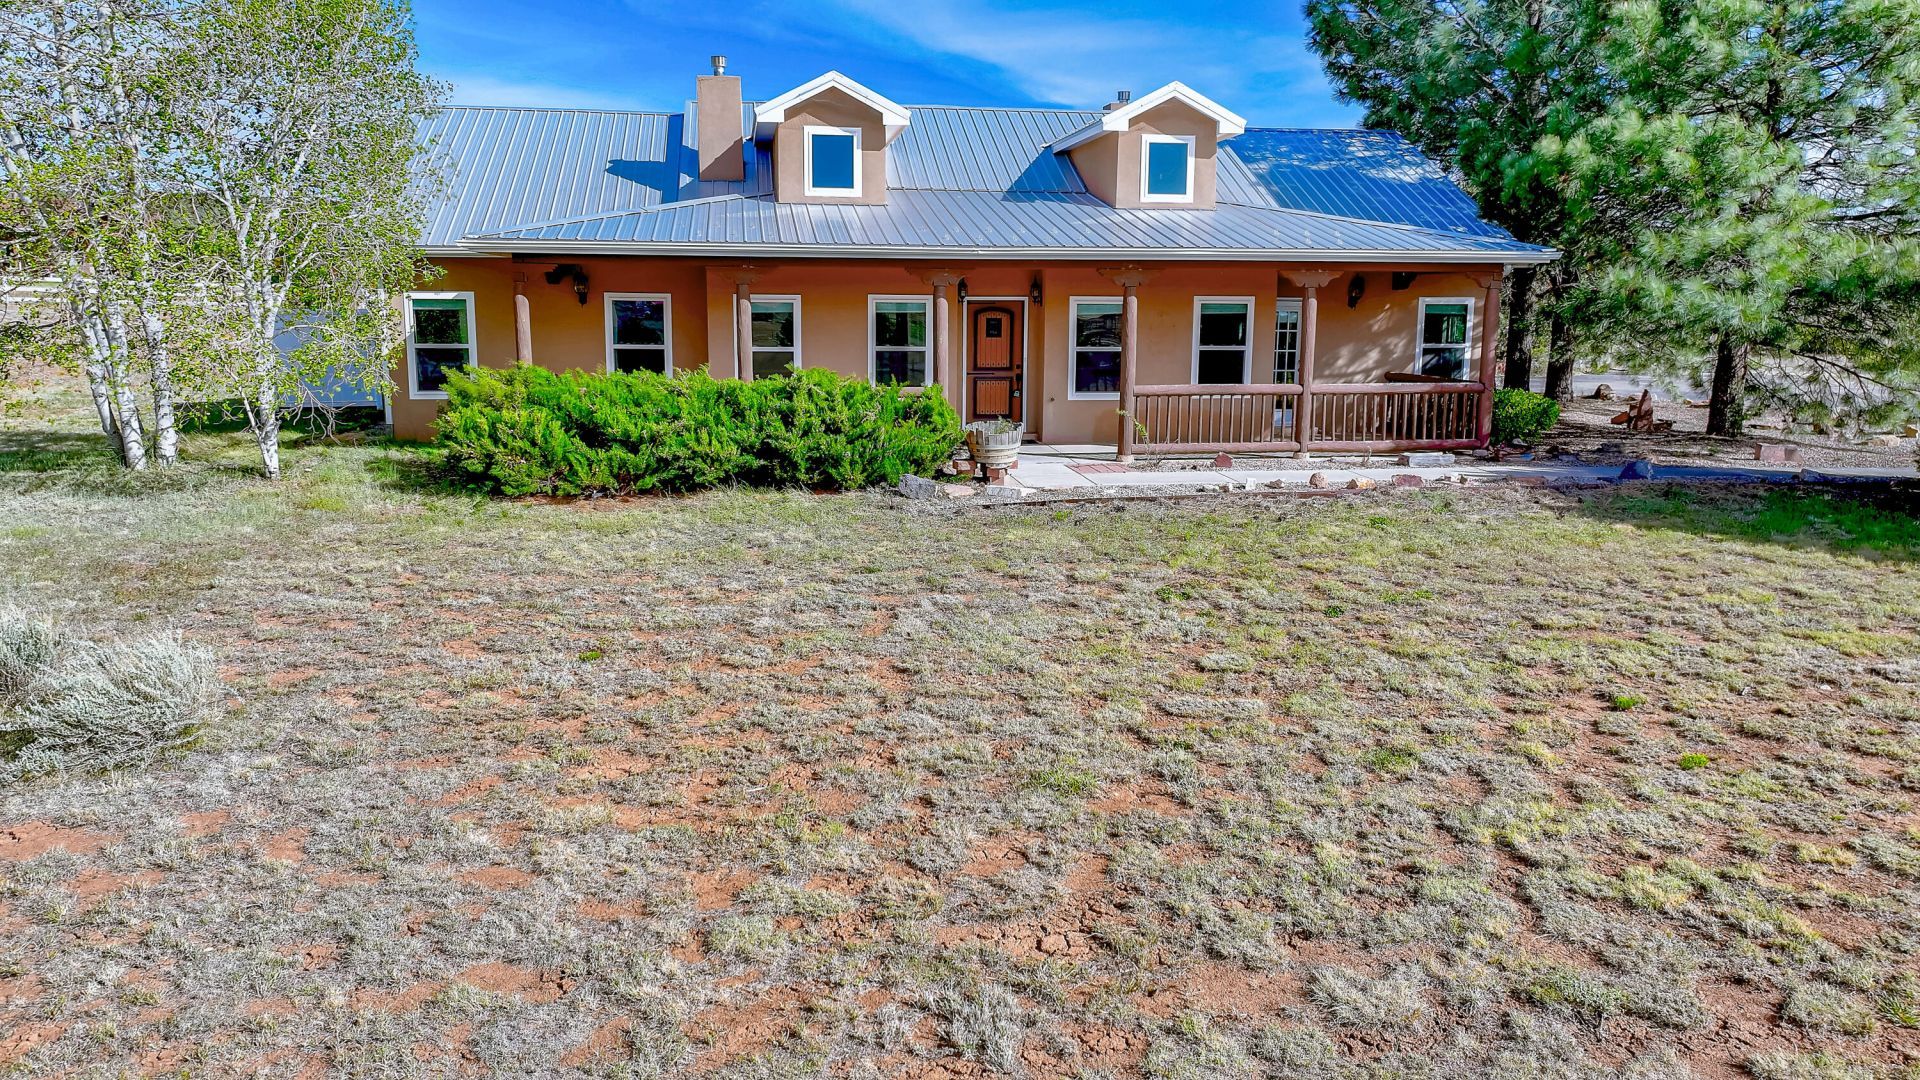
Step into an enchanting lifestyle in Richland Meadows with this single-story haven with spectacular views! This amazing home features 3 spacious bedrooms plus an office, perfect for work or relaxation. The heart of the home, a remarkable kitchen, boasts stainless steel appliances, granite countertops, & an inviting breakfast nook. Relax in a roomy living area with a fireplace & plenty of natural light from large windows. The property boasts a superb 30 ft x 50 ft detached garage with a half bath, along with a serene private backyard courtyard that features a covered patio. You'll love the beautiful tile floors, vaulted ceilings, & updated flooring in the bedrooms. With a barn housing 4 stalls & a generous, fenced, 3-acre lot, makes this the perfect home for you & your favorite pets!
Listing Video
Property Features
Property Type: Residential - Single Family
Cooling: Refrigerated
Fireplaces: 2
Garage: 7 car attached
Heating: Propane, Radiant
Home Style: Ranch
Lot Size: 3.00 Acres
Roof Type: Metal, Pitched
Stories: 1.0
Taxes: $4,584
Year Built: 2002
Amenities
Bookcases
Breakfast Area
Ceiling Fan(s)
Cathedral Ceiling(s)
Central Vacuum
Dual Sinks
Family/Dining Room
High Ceilings
Home Office
Jetted Tub
Kitchen Island
Living/Dining Room
Main Level Primary
Pantry
Separate Shower
Walk-In Closet(s)
Courtyard
Private Yard
Feature Descriptions
Accessibility: None
Appliances: Cooktop, Dishwasher, Disposal, Microwave, Refrigerator
Days on Site: 30
Exterior: Frame, Stucco
Fencimg: Full
Fireplace: Gas Log
Flooring: Carpet Free, Tile, Vinyl
Laundry: Electric Dryer Hookup, Propane Dryer Hookup
Lot: Landscaped, Views
Parcel#: 103306040527710105
Parking: Attached, Detached, Electricity, Garage, RV Garage
Parking Notes: Attached, Detached, Electricity, Garage, RV Garage
Patio/Porch: Covered, Patio
Sewer: Septic Tank
Utilities: Electricity Connected, Propane, Water Connected
Water: Community/Coop
Window: Thermal Windows, Vinyl
Local Schools
High School: Manzano
Middle School: Roosevelt
Elementary School: A Montoya
Listed By / Shown By
Listed By
Agency Name: Coldwell Banker Legacy

Shown By
Agent Name: Gene Della Maggiora
Agent Phone: (510) 684-2539
Estimate Your Payment
Estimated Payment
$ 2,383.20 per month $1,769.33 Principal & Interest $382.00 Property Tax $231.88 Homeowner's InsuranceChange Payment Information
Privacy Policy / DMCA Notice / ADA Accessibility


This site is hosted, designed and copyright
© 1994 - 2026 by
Delta Media Group, Inc. -- Patent Pending --
104 Elite Drive | MLS# 1102468
This single family home located at 104 Elite Drive , Tijeras, NM 87059 is currently listed for sale by Coldwell Banker Legacy, with an asking price of $795,000. This property was built in 2002 and has 3 bedrooms and 2 full and 2 partial baths with 2430 sq. ft. Elite Drive is located in the Richland Meadows Subdivision subdivision. Search Richland Meadows Subdivision real estate on gdellamaggiora.cblegacy.com today.