
BEDS5
BATHS6 full 1 partial
SQUARE FEET8,436
MLS#1097798
STATUSActive
PROPERTY TYPEResidential - Single Family
Property Description
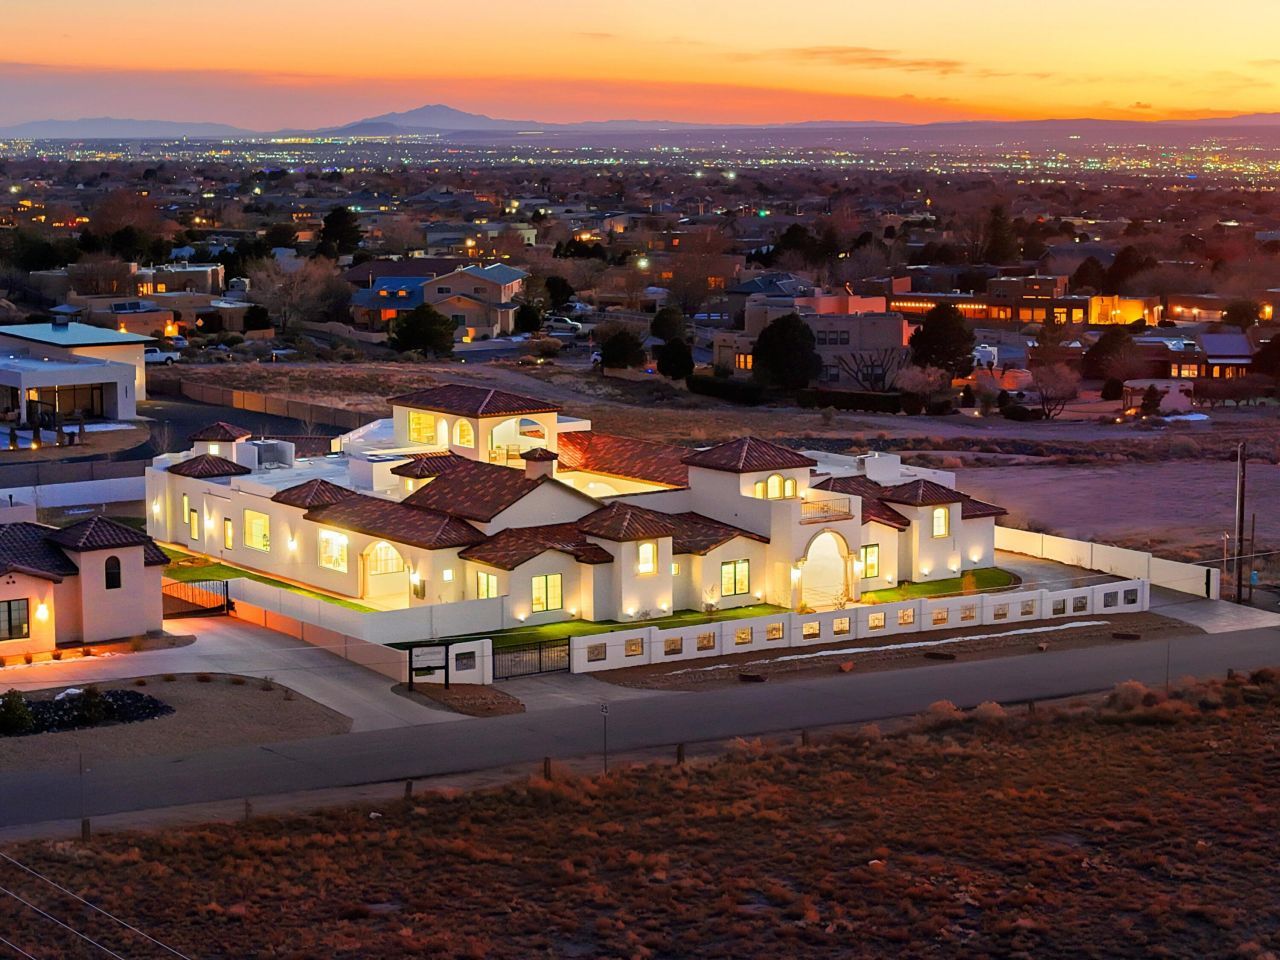
Privately gated ultra-estate of commanding presence, inspired by grand Italian and Spanish villas. This extraordinary mansion embodies architectural romance, elite craftsmanship, and resort-caliber living. A dramatic chef's kitchen, bespoke cabinetry, granite and quartz surfaces anchors the home. Five lavish bedroom suites and seven spa-inspired baths are complemented by a library, executive study, and expansive living spaces. Designed for elite entertaining with private theater, sports bar, recreation lounge, and a breathtaking courtyard featuring an exotic pool, dramatic second-story waterfall, fire features, and outdoor kitchen. The owner's sanctuary offers dual wardrobe suites and a private garden patio. The 8-car garage, pet suite and exercise studio complete this rare legacy estate.
Property Features
Property Type: Residential - Single Family
Cooling: Refrigerated
Fireplaces: 2
Garage: 68
Heating: Central, Forced Air, Multiple Heating Units
Home Style: Spanish/Mediterranean
Lot Size: 0.89 Acres
Roof Type: Tile
Stories: 1.0
Taxes: $1,869
Year Built: 2026
Amenities
Beamed Ceilings
Wet Bar
Bookcases
Ceiling Fan(s)
Dressing Area
Separate/Formal Dining Room
Dual Sinks
Entrance Foyer
Great Room
High Ceilings
High Speed Internet
Home Office
Kitchen Island
Multiple Living Areas
Main Level Primary
Pantry
Skylights
Utility Room
Water Closet(s)
Walk-In Closet(s)
Balcony
Deck
Fire Pit
Hot Tub/Spa
Outdoor Grill
Privacy Wall
Private Yard
Smart Camera(s)/Recording
Sprinkler/Irrigation
Private Entrance
Water Feature
Feature Descriptions
Appliances: Double Oven, Dryer, Dishwasher, Free-Standing Gas Range, Microwave, Refrigerator, Wine Cooler
Days on Site: 115
Exterior: Frame
Fencimg: Gate, Wall
Fireplace: Gas Log
Flooring: Tile
Formal Dining: Yes
Hot Tub: Yes
Laundry: Washer Hookup, Electric Dryer Hookup, Gas Dryer Hookup
Lot: Lawn, Landscaped, Sprinkler System, Views
Parcel#: 102106423830420118
Patio/Porch: Balcony, Deck
Pool: Gunite, Heated, In Ground, Pool Cover
Security: yes
Security: Security System, Security Gate, Smoke Detector(s)
Sewer: Septic Tank
Spa: Yes
Swimming Pool: Yes
Utilities: Cable Available, Electricity Connected, Natural Gas Connected, Sewer Connected, Water Connected
Water: Shared Well
Window: Thermal Windows, Wood Frames, Skylight(s)
Local Schools
High School: La Cueva
Listed By / Shown By
Listed By
Agency Name: Oso Elite Realty
Agency Phone: (505) 477-0400
Shown By
Agent Name: Gene Della Maggiora
Agent Phone: (510) 684-2539
Agency Title: Coldwell Banker Legacy

Estimate Your Payment
Estimated Payment
$ 12,616.05 per month $11,016.55 Principal & Interest $155.75 Property Tax $1,443.75 Homeowner's InsuranceChange Payment Information
Privacy Policy / DMCA Notice / ADA Accessibility


This site is hosted, designed and copyright
© 1994 - 2026 by
Delta Media Group, Inc. -- Patent Pending --
10300 Signal Avenue Ne | MLS# 1097798
This single family home located at 10300 Signal Avenue Ne, Albuquerque, NM 87122 is currently listed for sale with an asking price of $4,950,000. This property was built in 2026 and has 5 bedrooms and 6 full and 1 partial baths with 8436 sq. ft. Search Albuquerque real estate on gdellamaggiora.cblegacy.com today.