
BEDS3
BATHS2 full
SQUARE FEET2,508
MLS#1102055
STATUSPending
PROPERTY TYPEResidential - Single Family
SUBDIVISIONBlk A Livingston Place Subdivision
Property Description
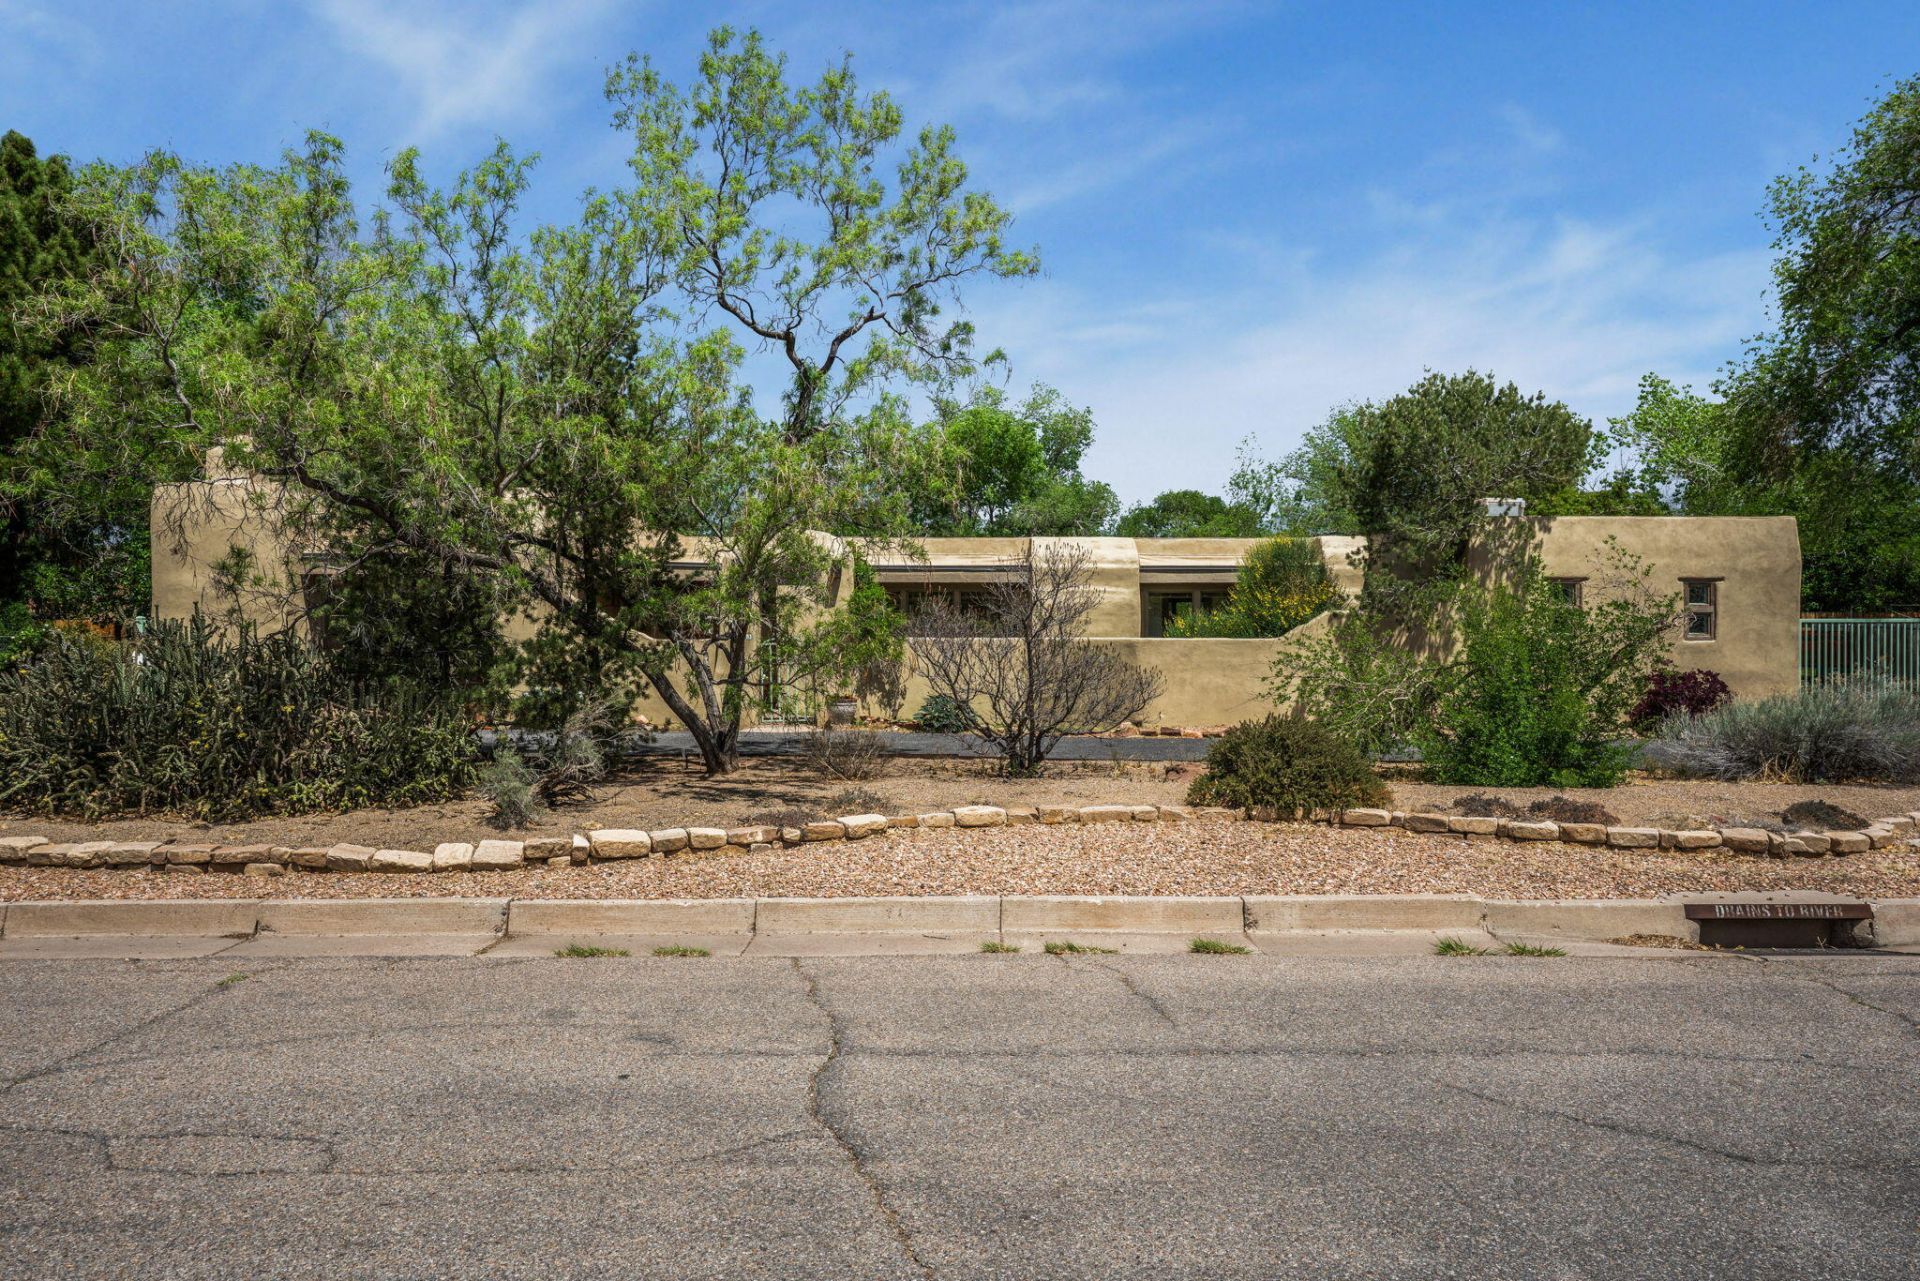
Enjoy the peace & tranquility of the North Valley. Charming 3BR/2BA home in cul de sac features tongue & groove ceilings, white adobe walls & a blend of brick, wood, & tile flooring. Spacious living rm w/wood-burning fireplace. Kitchen w/granite counters, SSappliances, walk in Pantry. Primary suite incl 2 walk in closets, fireplace & private access to the back patio. Office/study with patio access. Enjoy passive solar light in the hallway to bdrms. Private front patio plus peaceful backyard w/pergola, raised garden beds, flowers & covered patio--perfect for outdoor living.RV/boat parking w/gated side yard access. Automatic sprinklers front & back. Interchangeable screens for storm/security doors. Ditch behind property. Close to I-40, downtown, Pueblo Cultural Ctr. Restaurants, etc
Property Features
Property Type: Residential - Single Family
Cooling: Evaporative Cooling, Multi Units
Fireplaces: 2
Garage: 2 car attached
Heating: Baseboard, Hot Water, Passive Solar
Home Style: Custom, Northern New Mexico
Lot Size: 0.36 Acres
Roof Type: Flat
Stories: 1.0
Taxes: $4,468
Year Built: 1988
Amenities
Beamed Ceilings
Breakfast Bar
Ceiling Fan(s)
Separate/Formal Dining Room
Dual Sinks
Great Room
Garden Tub/Roman Tub
High Speed Internet
Home Office
Jetted Tub
Main Level Primary
Pantry
Skylights
Separate Shower
Walk-In Closet(s)
Privacy Wall
Private Yard
Sprinkler/Irrigation
Private Entrance
Feature Descriptions
Appliances: Dryer, Dishwasher, Free-Standing Gas Range, Disposal, Refrigerator, Range Hood, Water Softener Owned, Washer
Days on Site: 37
Exterior: Adobe, Synthetic Stucco, Rock
Fencimg: Back Yard, Gate, Wall
Fireplace: Custom, Wood Burning
Flooring: Brick, Tile, Wood
Formal Dining: Yes
Laundry: Washer Hookup, Electric Dryer Hookup, Gas Dryer Hookup
Lot: Cul-De-Sac, Garden, Lawn, Landscaped, Sprinklers Automatic, Few Trees
Parcel#: 101406003803230124
Parking: Attached, Garage, Garage Door Opener, Oversized, RV Access/Parking
Parking Notes: Attached, Garage, Garage Door Opener, Oversized, RV Ac
Patio/Porch: Covered, Patio
Security: Security Gate, Smoke Detector(s)
Sewer: Public Sewer
Utilities: Cable Available, Electricity Connected, Natural Gas Connected, Phone Connected, Sewer Connected, Water Connected
Water: Public
Window: Double Pane Windows, Insulated Windows, Wood Frames, Skylight(s)
Local Schools
High School: Valley
Middle School: Garfield
Elementary School: Cochiti (y)
Listed By / Shown By
Listed By
Agency Name: Keller Williams Realty
Agency Phone: (505) 271-8200
Shown By
Agent Name: Gene Della Maggiora
Agent Phone: (510) 684-2539
Agency Title: Coldwell Banker Legacy

Estimate Your Payment
Estimated Payment
$ 2,109.22 per month $1,535.64 Principal & Interest $372.33 Property Tax $201.25 Homeowner's InsuranceChange Payment Information
Privacy Policy / DMCA Notice / ADA Accessibility


This site is hosted, designed and copyright
© 1994 - 2026 by
Delta Media Group, Inc. -- Patent Pending --
1029 Los Arboles Avenue Nw | MLS# 1102055
This single family home located at 1029 Los Arboles Avenue Nw, Albuquerque, NM 87107 is currently listed for sale with an asking price of $690,000. This property was built in 1988 and has 3 bedrooms and 2 full baths with 2508 sq. ft. Los Arboles Avenue Nw is located in the Blk A Livingston Place Subdivision subdivision. Search Blk A Livingston Place Subdivision real estate on gdellamaggiora.cblegacy.com today.