
BEDS5
BATHS3 full 1 partial
SQUARE FEET2,838
MLS#1098917
STATUSPending
PROPERTY TYPEResidential - Single Family
SUBDIVISIONNorth Albuquerque Acres
Property Description
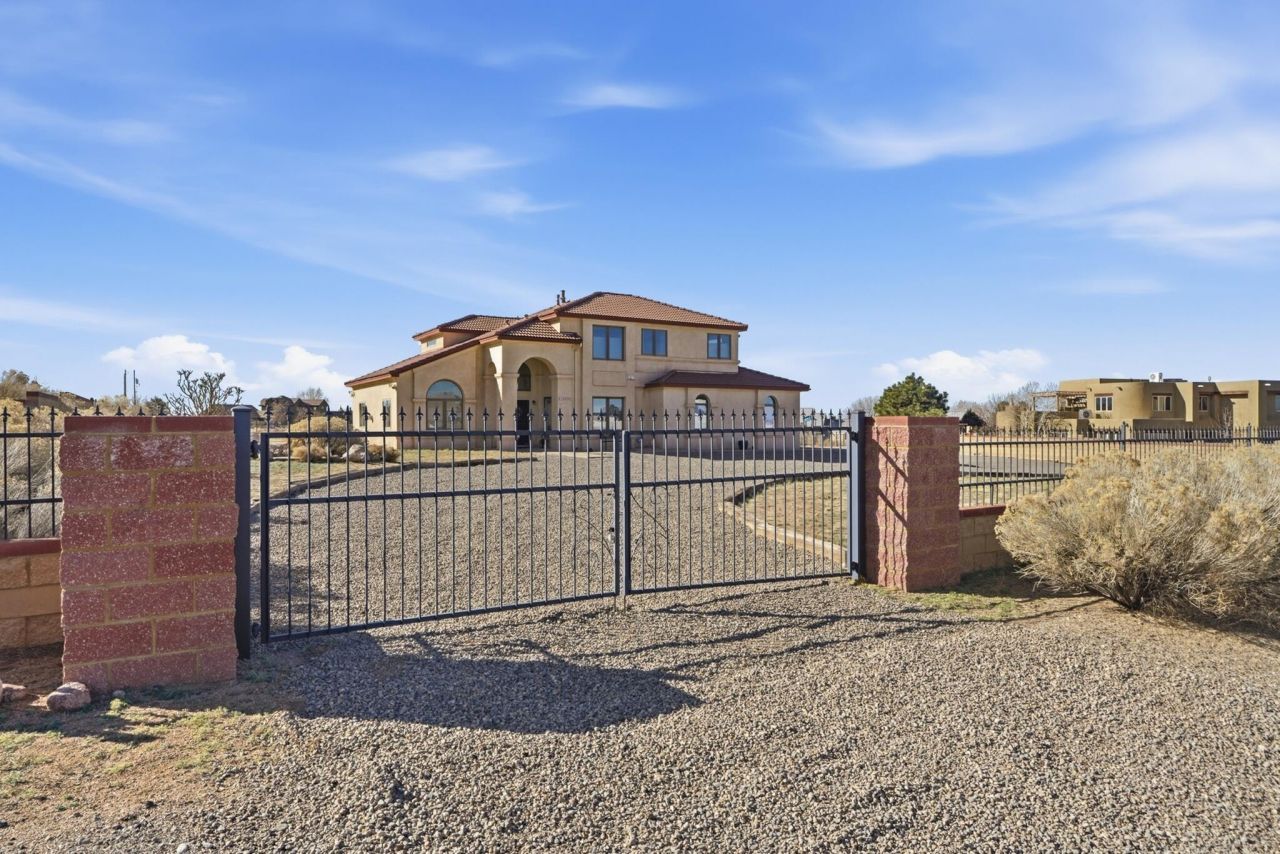
Price drop - step into upside! Mountain views in front, sunset & balloon fiesta views out back. 5BR with flex 5th (office, gym, nursery-your call). Main-level bed for guests or multigenerational living. Dual living spaces - separate kids and adult entertainment areas. Jack & Jill beds with separate in bedroom vanities (peace restored!). Oversized 3-car garage with fresh epoxy, sink & half bath-weekend projects just leveled up. Fully fenced secure level lot (flat end to end, side to side, no dips or rolls) with electric gate, RV parking, and space to curate your vision -pool, casita, expansion. Shed stays. Served by highly rated APS Schools, upscale shopping along Paseo del Norte NE. Customize, elevate, and capture equity among surrounding $1M+ homes.
Property Features
Property Type: Residential - Single Family
Cooling: Evaporative Cooling, Multi Units
Fireplaces: 2
Garage: 3 car attached
Heating: Natural Gas, Radiant Floor, Radiant
Home Style: Custom
Lot Size: 0.89 Acres
Roof Type: Pitched, Tile
Stories: 2.0
Taxes: $5,189
Year Built: 1995
Amenities
Breakfast Bar
Ceiling Fan(s)
Separate/Formal Dining Room
Dual Sinks
Garden Tub/Roman Tub
High Speed Internet
Home Office
In-Law Floorplan
Jack and Jill Bath
Multiple Living Areas
Pantry
Skylights
Separate Shower
Walk-In Closet(s)
Deck
Privacy Wall
Private Yard
Smart Camera(s)/Recording
Feature Descriptions
Accessibility: None
Appliances: Built-In Electric Range, Cooktop, Dryer, Dishwasher, Disposal, Refrigerator, Washer
Days on Site: 89
Exterior: Frame, Stucco
Fencimg: Full, Gate
Fireplace: Gas Log, Log Lighter, Multi-Sided
Flooring: Carpet, Tile
Formal Dining: Yes
Laundry: Washer Hookup, Electric Dryer Hookup, Gas Dryer Hookup
Lot: Landscaped, Views
Lot Dimensions: 165 x 234
Parcel#: 102106422251720519
Parking: Attached, Garage, Oversized, Workshop in Garage, RV Access/Parking
Parking Notes: Attached, Garage, Oversized, Workshop in Garage, RV Ac
Patio/Porch: Covered, Deck, Open, Patio
Security: Security System, Security Gate
Security: yes
Sewer: Septic Tank
Utilities: Cable Connected, Electricity Connected, Natural Gas Connected, Sewer Connected, Water Connected
Water: Private, Well
Window: Double Pane Windows, Insulated Windows, Wood Frames, Skylight(s)
Local Schools
High School: La Cueva
Middle School: Desert Ridge
Elementary School: North Star
Listed By / Shown By
Listed By
Agency Name: Granfors Realty,LLC
Agency Phone: (505) 821-1309
Shown By
Agent Name: Gene Della Maggiora
Agent Phone: (510) 684-2539
Agency Title: Coldwell Banker Legacy

Estimate Your Payment
Estimated Payment
$ 2,443.69 per month $1,778.23 Principal & Interest $432.42 Property Tax $233.04 Homeowner's InsuranceChange Payment Information
Privacy Policy / DMCA Notice / ADA Accessibility


This site is hosted, designed and copyright
© 1994 - 2026 by
Delta Media Group, Inc. -- Patent Pending --
10250 Modesto Avenue Ne | MLS# 1098917
This single family home located at 10250 Modesto Avenue Ne, Albuquerque, NM 87122 is currently listed for sale with an asking price of $799,000. This property was built in 1995 and has 5 bedrooms and 3 full and 1 partial baths with 2838 sq. ft. Modesto Avenue Ne is located in the North Albuquerque Acres subdivision. Search North Albuquerque Acres real estate on gdellamaggiora.cblegacy.com today.