
BEDS4
BATHS3 full
SQUARE FEET3,600
MLS#1094606
STATUSPending
PROPERTY TYPEResidential - Single Family
SUBDIVISIONC De Baca Casitas
Property Description
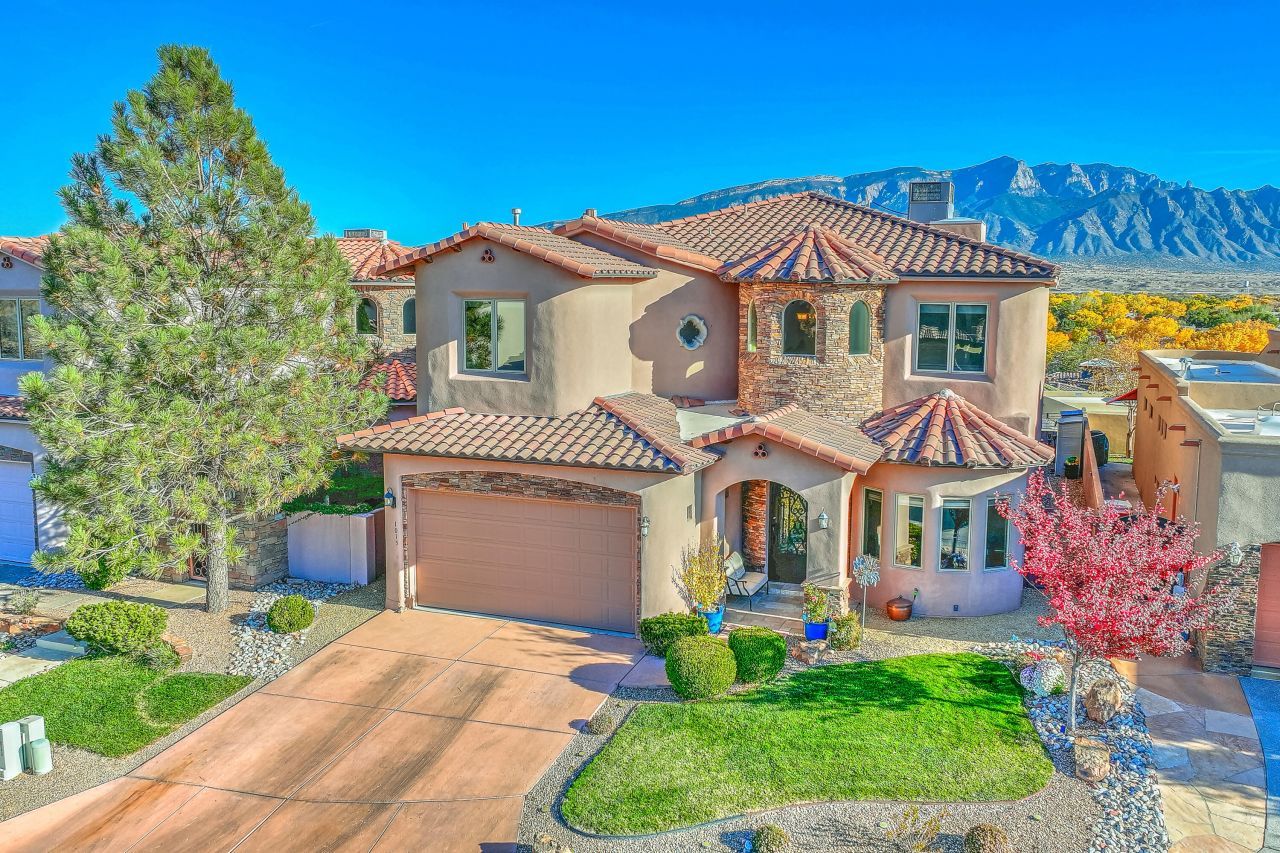
Stunning home on a cul-de sac in gated community. This custom home boasts diamond plaster walls, hand scraped wood floors, beam ceilings, Pella windows, custom doors, and views to die for!!! Kitchen with SS high end appliances including 6 burner cooktop w/griddle, granite counters, tons of storage is open to the greatroom with big picture windows. Primary suite is HUGE with a sitting area, two sided fireplace and a large covered balcony. The Primary bath is luxurious with granite, jetted tub, walk in shower and heated towel bar. Secondary bedrooms are generous sized. Backyard has big covered patio too. If you expect quality finishes in a home, you will not be disappointed!!!
Property Features
Property Type: Residential - Single Family
Cooling: Multi Units, Refrigerated
Fireplaces: 2
Garage: 2
Heating: Central, Forced Air, Multiple Heating Units, Radiant
Home Style: Spanish/Mediterranean
Lot Size: 0.13 Acres
Roof Type: Pitched, Tile
Stories: 2.0
Taxes: $4,229
Year Built: 2008
Amenities
Breakfast Bar
Bookcases
Breakfast Area
Ceiling Fan(s)
Cathedral Ceiling(s)
Dual Sinks
Entrance Foyer
Family/Dining Room
Great Room
Jetted Tub
Kitchen Island
Loft
Living/Dining Room
Multiple Living Areas
Pantry
Walk-In Closet(s)
Balcony
Courtyard
Deck
Patio
Private Yard
Sprinkler/Irrigation
Feature Descriptions
Accessibility: None
Appliances: Built-In Gas Range, Cooktop, Dishwasher, Disposal, Microwave, Refrigerator, Range Hood
Days on Site: 193
Exterior: Frame, Stucco
Fencimg: Wall
Fireplace: Custom, Gas Log, Multi-Sided
Flooring: Carpet, Stone, Wood
HOA Fee: 125/ Monthly
Laundry: Washer Hookup, Electric Dryer Hookup, Gas Dryer Hookup
Lot: Cul-De-Sac, Lawn, Landscaped, Sprinklers Automatic, Views
Parcel#: R149282, 0149282
Parking: Finished Garage, Heated Garage
Parking Notes: Finished Garage, Heated Garage
Patio/Porch: Balcony, Deck, Patio
Security: Security System
Security: yes
Sewer: Public Sewer
Utilities: Electricity Connected, Natural Gas Connected, Sewer Connected, Water Connected
Water: Public
Window: Double Pane Windows, Insulated Windows, Wood Frames
Listed By / Shown By
Listed By
Agency Name: Q Realty
Agency Phone: (505) 750-0059
Shown By
Agent Name: Gene Della Maggiora
Agent Phone: (510) 684-2539
Agency Title: Coldwell Banker Legacy

Estimate Your Payment
Estimated Payment
$ 2,177.41 per month $1,613.54 Principal & Interest $352.42 Property Tax $211.46 Homeowner's InsuranceChange Payment Information
Privacy Policy / DMCA Notice / ADA Accessibility


This site is hosted, designed and copyright
© 1994 - 2026 by
Delta Media Group, Inc. -- Patent Pending --
1015 C De Baca Lane | MLS# 1094606
This single family home located at 1015 C De Baca Lane, Bernalillo, NM 87004 is currently listed for sale with an asking price of $725,000. This property was built in 2008 and has 4 bedrooms and 3 full baths with 3600 sq. ft. C De Baca Lane is located in the C De Baca Casitas subdivision. Search C De Baca Casitas real estate on gdellamaggiora.cblegacy.com today.