
BEDS3
BATHS2 full 1 partial
SQUARE FEET2,984
MLS#1096124
STATUSActive
PROPERTY TYPEResidential - Single Family
SUBDIVISIONC De Baca Casitas
Property Description
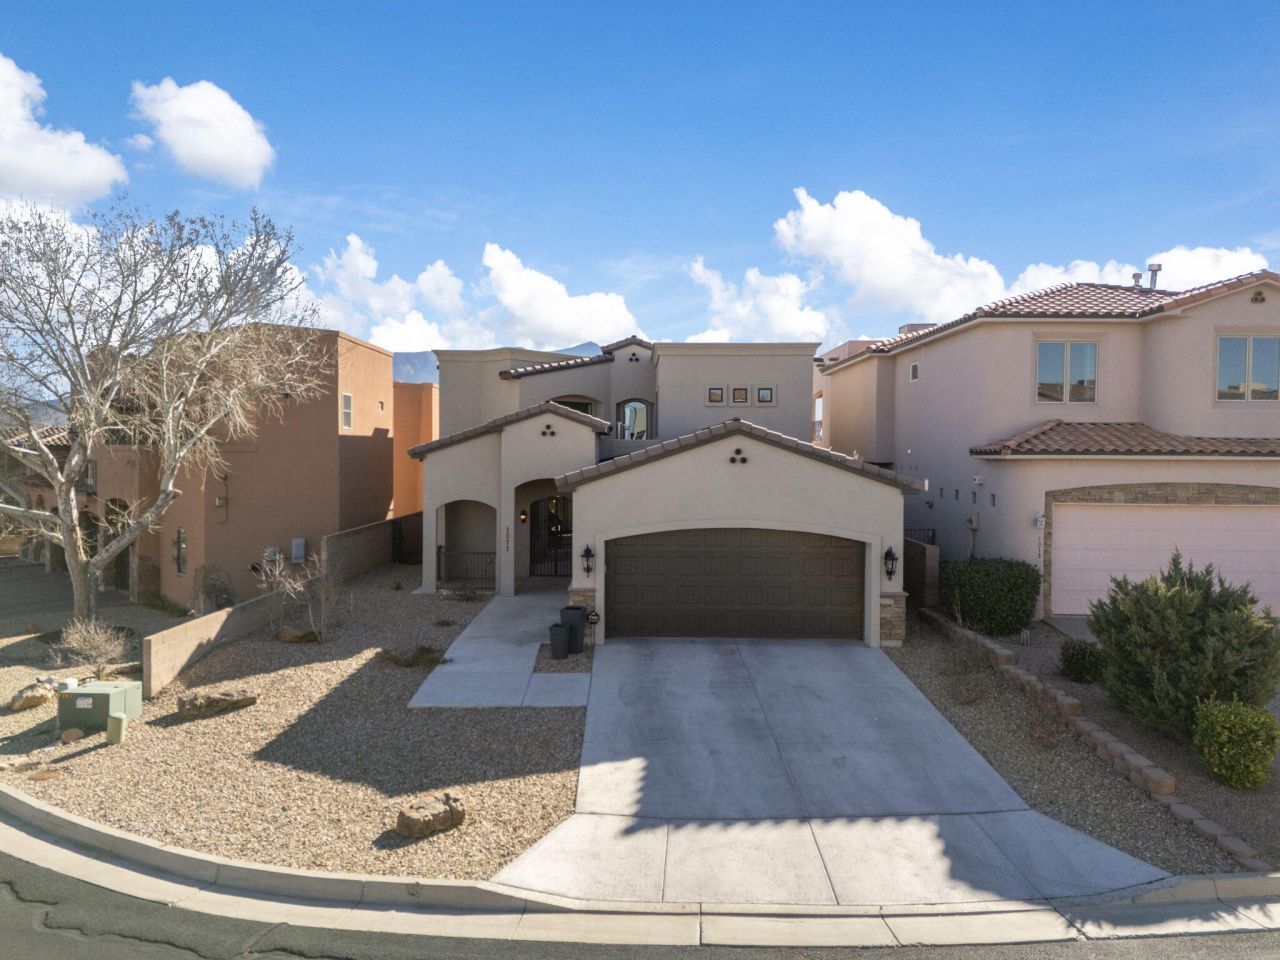
Enjoy spectacular views! This two story luxury home, situated within a hidden gated community in Bernalillo, just west of The Rio Grande River offers a classic & functional design. Step inside to find expansive windows & rooms flooded w/light. A true gourmet kitchen, Viking appliances, pot filler, quartz counter tops, wine cooler & extended counters & cabinets for all your cooking essentials. Kitchen island with ample room for dining. Two sets of sliding glass doors to a patio w/outdoor kitchen & pergola. With over 2900 sq ft of living space, the home includes 2 living areas, one on each floor. Primary suite on main level offers, sliding glass doors to open patio with more VIEWS. Spa like bath showcases dual vanity, slipper tub, oversized shower. Custom closet w/a full range of built-ins
Property Features
Property Type: Residential - Single Family
Cooling: Refrigerated
Fireplaces: 2
Garage: 2 car attached
Heating: Central, Forced Air, Natural Gas
Home Style: Custom
Lot Size: 0.14 Acres
Roof Type: Membrane, Pitched, Rubber, Shingle
Stories: 2.0
Taxes: $5,619
Year Built: 2021
Amenities
Ceiling Fan(s)
Dual Sinks
Entrance Foyer
High Ceilings
Kitchen Island
Loft
Living/Dining Room
Multiple Living Areas
Main Level Primary
Pantry
Separate Shower
Walk-In Closet(s)
Balcony
Courtyard
Privacy Wall
Private Yard
Water Feature
Feature Descriptions
Accessibility: None
Appliances: Dishwasher, Free-Standing Gas Range, Disposal, Microwave, Refrigerator, Range Hood, Water Softener Owned, Wine Cooler
Community Features: Gated
Days on Site: 150
Exterior: Frame, Stucco
Fencimg: Wall
Fireplace: Custom, Glass Doors
Flooring: Concrete
HOA Fee: 125/ Quarterly
Laundry: Gas Dryer Hookup, Washer Hookup, Dryer Hookup, ElectricDryer Hookup
Lot: Cul-De-Sac, Views
Parcel#: R149284
Parking: Attached, Finished Garage, Garage, Garage Door Opener
Parking Notes: Attached, Finished Garage, Garage, Garage Door Opener
Patio/Porch: Balcony
Security: yes
Security: Security System
Sewer: Public Sewer
Utilities: Electricity Connected, Natural Gas Connected, Sewer Connected, Water Connected
Water: Public
Window: Double Pane Windows, Insulated Windows, Low-Emissivity Windows
Listed By / Shown By
Listed By
Agency Name: Coldwell Banker Legacy

Shown By
Agent Name: Gene Della Maggiora
Agent Phone: (510) 684-2539
Estimate Your Payment
Estimated Payment
$ 2,217.73 per month $1,546.77 Principal & Interest $468.25 Property Tax $202.71 Homeowner's InsuranceChange Payment Information
Privacy Policy / DMCA Notice / ADA Accessibility


This site is hosted, designed and copyright
© 1994 - 2026 by
Delta Media Group, Inc. -- Patent Pending --
1011 C De Baca Lane | MLS# 1096124
This single family home located at 1011 C De Baca Lane, Bernalillo, NM 87004 is currently listed for sale by Coldwell Banker Legacy, with an asking price of $695,000. This property was built in 2021 and has 3 bedrooms and 2 full and 1 partial baths with 2984 sq. ft. C De Baca Lane is located in the C De Baca Casitas subdivision. Search C De Baca Casitas real estate on gdellamaggiora.cblegacy.com today.