
BEDS4
BATHS2 full
SQUARE FEET2,089
MLS#1102588
STATUSPending
PROPERTY TYPEResidential - Single Family
SUBDIVISIONVista Add
Property Description
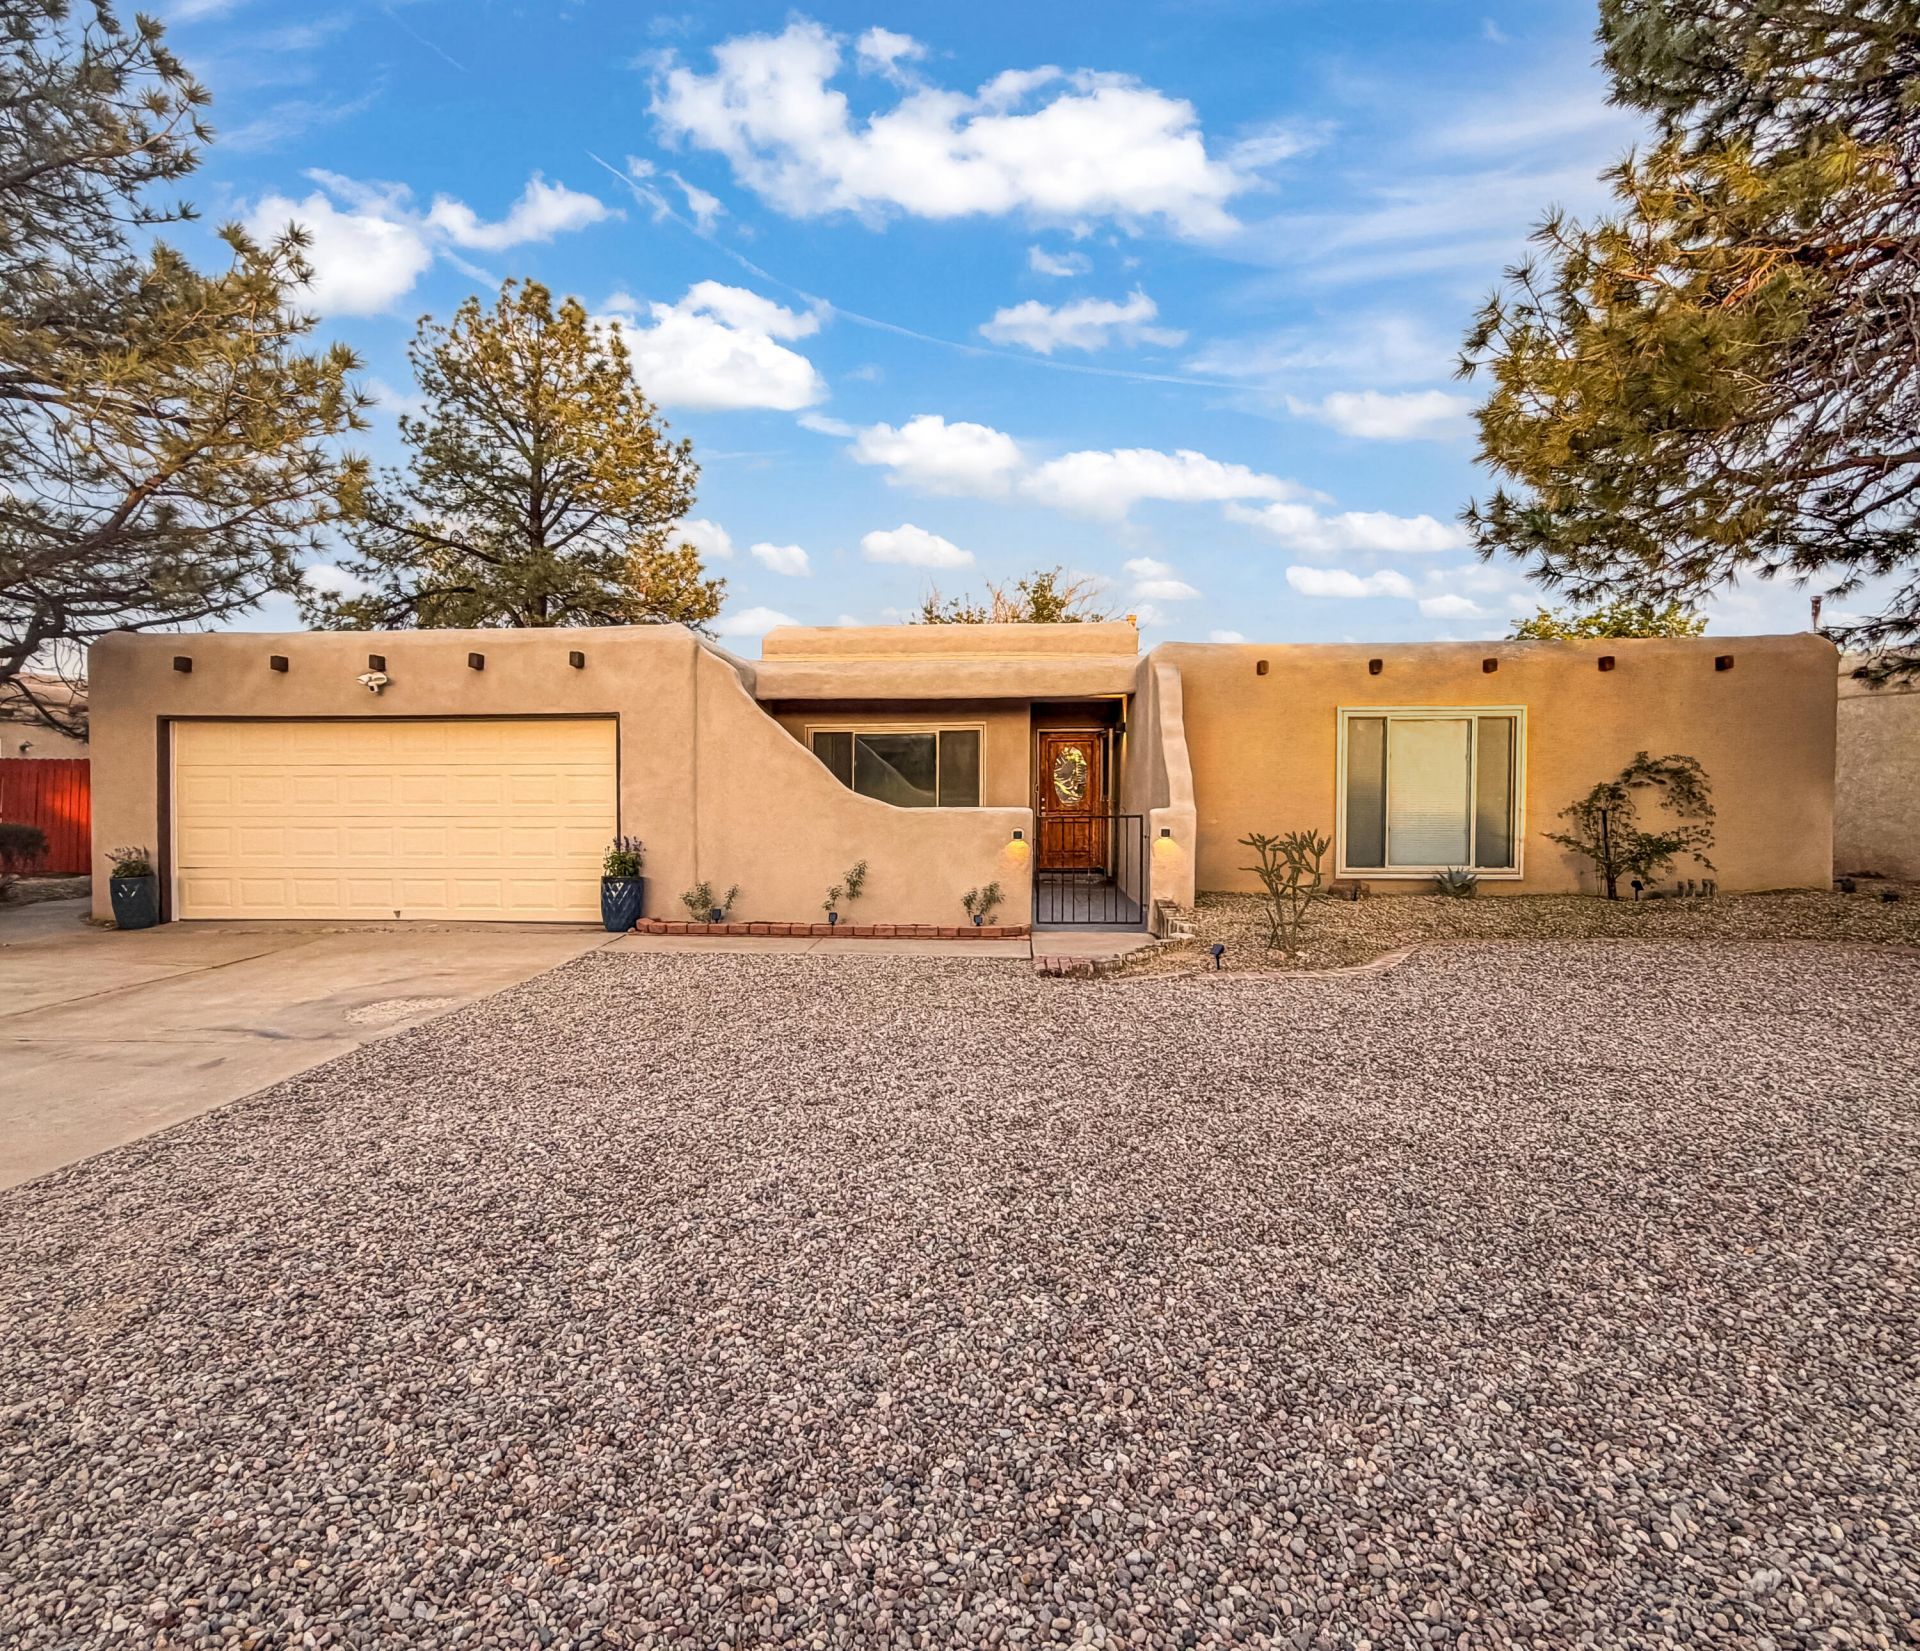
Beautifully updated home with a flowing, open floor plan and spacious backyard for living and entertaining. The remodeled kitchen shines with natural and recessed light, showcasing quartz countertops and newer appliances. Charming wood beam ceilings and a brick fireplace, flanked by custom built-in cabinetry add warmth and character. Fully remodeled bathrooms complement the home's classic charm. Major upgrades: NEW TPO roof, NEW high-efficiency Refrigerated HVAC, newer windows, refinished stucco, and vinyl flooring. Four generous bedrooms and a .22-acre multi-level yard, perfect for entertaining under New Mexico sunsets. NO HOA. Short distance to trails and two parks; minutes from restaurants, and shops. Space & privacy without compromise. Potential VA 3.5% assumable option. Owner/Broker
Property Features
Property Type: Residential - Single Family
Cooling: ENERGY STAR Qualified Equipment, Refrigerated
Fireplaces: 1
Garage: 2 car attached
Heating: Central, Forced Air, Natural Gas
Home Style: Contemporary, Pueblo
Lot Size: 0.22 Acres
Roof Type: Flat
Stories: 1.0
Taxes: $2,889
Year Built: 1978
Amenities
Beamed Ceilings
Bookcases
Great Room
High Ceilings
High Speed Internet
Multiple Living Areas
Main Level Primary
Skylights
Separate Shower
Cable TV
Walk-In Closet(s)
Privacy Wall
Smart Camera(s)/Recording
Feature Descriptions
Appliances: Dryer, Dishwasher, Free-Standing Gas Range, Disposal, Microwave, Refrigerator, Washer
Days on Site: 27
Exterior: Frame, Stucco
Fireplace: Log Lighter
Flooring: Carpet, Tile, Vinyl
Laundry: Electric Dryer Hookup
Lot: Landscaped
Parcel#: 101006527530040421
Parking: Attached, Garage
Parking Notes: Attached, Garage
Patio/Porch: Covered, Open, Patio
Sewer: Public Sewer
Utilities: Cable Connected, Electricity Connected, Natural Gas Connected, Sewer Connected, Water Connected
Water: Public
Window: Double Pane Windows, Insulated Windows, Skylight(s)
Listed By / Shown By
Listed By
Agency Name: Prosper Real Estate
Agency Phone: (575) 222-7277
Shown By
Agent Name: Gene Della Maggiora
Agent Phone: (510) 684-2539
Agency Title: Coldwell Banker Legacy

Estimate Your Payment
Estimated Payment
$ 1,235.06 per month $879.10 Principal & Interest $240.75 Property Tax $115.21 Homeowner's InsuranceChange Payment Information
Privacy Policy / DMCA Notice / ADA Accessibility


This site is hosted, designed and copyright
© 1994 - 2026 by
Delta Media Group, Inc. -- Patent Pending --
10108 La Paz Drive Nw | MLS# 1102588
This single family home located at 10108 La Paz Drive Nw, Albuquerque, NM 87114 is currently listed for sale with an asking price of $395,000. This property was built in 1978 and has 4 bedrooms and 2 full baths with 2089 sq. ft. La Paz Drive Nw is located in the Vista Add subdivision. Search Vista Add real estate on gdellamaggiora.cblegacy.com today.