
BEDS5
BATHS4 full 1 partial
SQUARE FEET5,462
MLS#1102443
STATUSPending
PROPERTY TYPEResidential - Single Family
SUBDIVISIONLands Of Boaz Raz
Property Description
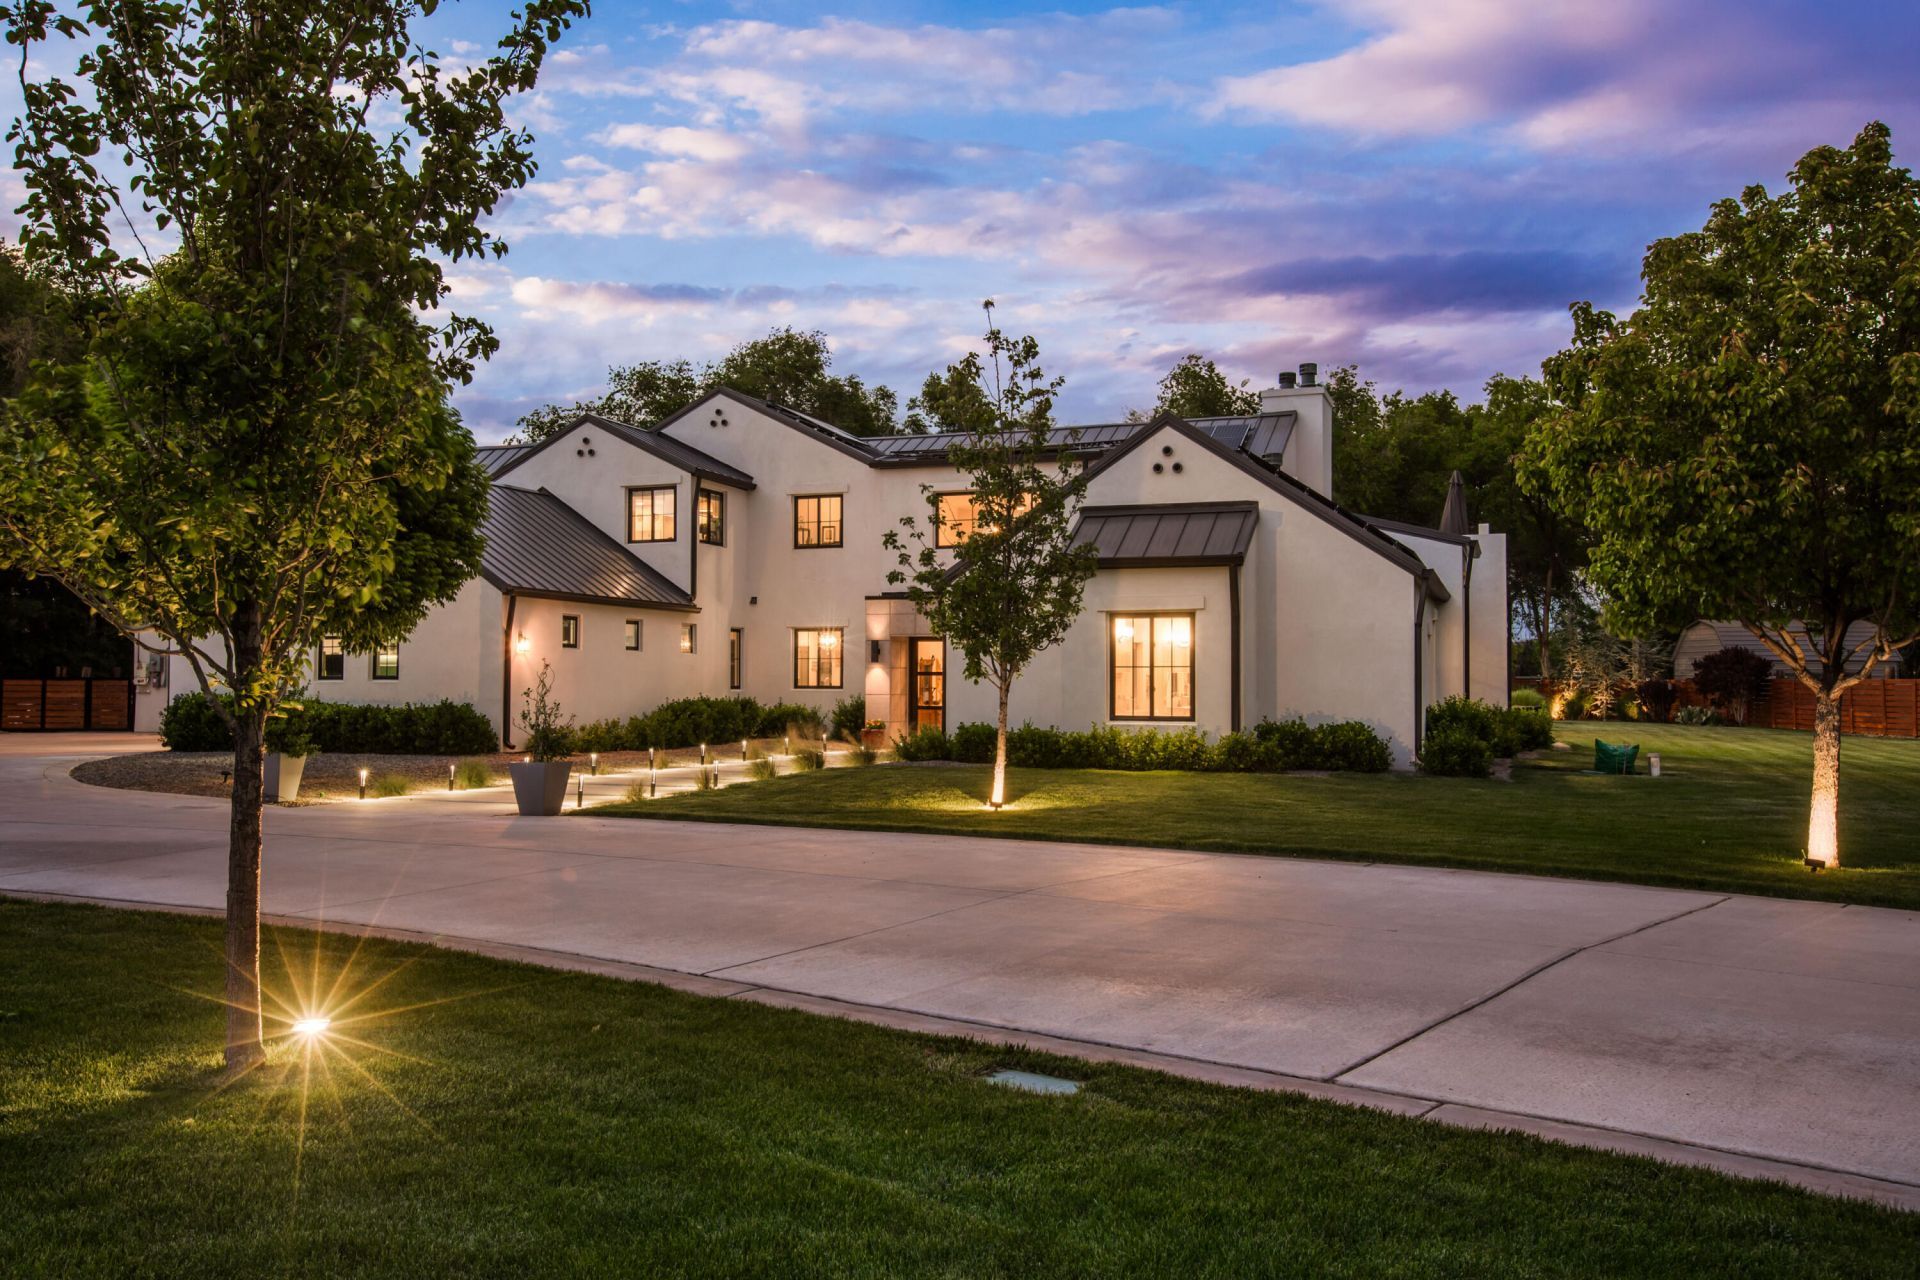
Beautiful modern farmhouse nestled in the greenbelt of Corrales, offering a rare blend of luxury and tranquility on a fully landscaped acre. This lush property features expansive grass, mature trees, and easy access to the nearby bosque. Designed for indoor-outdoor living, the home showcases a bright, contemporary interior with sliding doors that open to a stunning backyard retreat. Enjoy a true resort-style experience with a sparkling pool and hot tub, outdoor kitchen, fireplace, water feature, raised garden beds, and even a chicken coop. Inside offers 5 bedrooms, 2 spacious living areas, a gym, home office, and abundant natural light throughout, plus 3 wood-burning fireplaces. Complete with an oversized 4-car garage and workshop, and owned solar for energy efficiency.
Property Features
Property Type: Residential - Single Family
Cooling: Multi Units, Refrigerated
Fireplaces: 3
Garage: 4 car attached
Heating: Central, Forced Air, Radiant
Home Style: Contemporary
Lot Size: 1.09 Acres
Roof Type: Metal
Stories: 2.0
Taxes: $12,970
Year Built: 2017
Amenities
Breakfast Bar
Bathtub
Cathedral Ceiling(s)
Dual Sinks
Entrance Foyer
Family/Dining Room
Great Room
Home Office
In-Law Floorplan
Jack and Jill Bath
Kitchen Island
Living/Dining Room
Multiple Living Areas
Main Level Primary
Multiple Primary Suites
Pantry
Soaking Tub
Walk-In Closet(s)
Balcony
Hot Tub/Spa
Private Yard
Water Feature
Feature Descriptions
Appliances: Cooktop, Dryer, Dishwasher, Disposal, Microwave, Refrigerator, Range Hood, Wine Cooler, Washer
Days on Site: 32
Exterior: Frame, Stucco
Fireplace: Outside, Wood Burning
Flooring: Tile
Hot Tub: Yes
Laundry: Washer Hookup, Electric Dryer Hookup, Gas Dryer Hookup
Lot: Lawn, Landscaped
Parcel#: 1017069100352
Parking: Attached, Garage, Oversized, Workshop in Garage
Parking Notes: Attached, Garage, Oversized, Workshop in Garage
Patio/Porch: Balcony, Covered, Patio
Pool: Gunite, Heated, In Ground, Pool Cover
Sewer: Septic Tank
Spa: Yes
Swimming Pool: Yes
Utilities: Electricity Connected, Natural Gas Connected, Water Connected
Water: Private, Well
Window: Double Pane Windows, Insulated Windows
Local Schools
High School: Cibola
Middle School: Taylor
Listed By / Shown By
Listed By
Agency Name: Keller Williams Realty
Agency Phone: (505) 271-8200
Shown By
Agent Name: Gene Della Maggiora
Agent Phone: (510) 684-2539
Agency Title: Coldwell Banker Legacy

Estimate Your Payment
Estimated Payment
$ 6,367.02 per month $4,673.69 Principal & Interest $1,080.83 Property Tax $612.50 Homeowner's InsuranceChange Payment Information
Privacy Policy / DMCA Notice / ADA Accessibility


This site is hosted, designed and copyright
© 1994 - 2026 by
Delta Media Group, Inc. -- Patent Pending --
101 Rail Car Road | MLS# 1102443
This single family home located at 101 Rail Car Road, Corrales, NM 87048 is currently listed for sale with an asking price of $2,100,000. This property was built in 2017 and has 5 bedrooms and 4 full and 1 partial baths with 5462 sq. ft. Rail Car Road is located in the Lands Of Boaz Raz subdivision. Search Lands Of Boaz Raz real estate on gdellamaggiora.cblegacy.com today.