
BEDS3
BATHS2 full
SQUARE FEET1,716
MLS#1102368
STATUSPending
PROPERTY TYPEResidential - Single Family
SUBDIVISIONMesa Del Norte Sub
Property Description
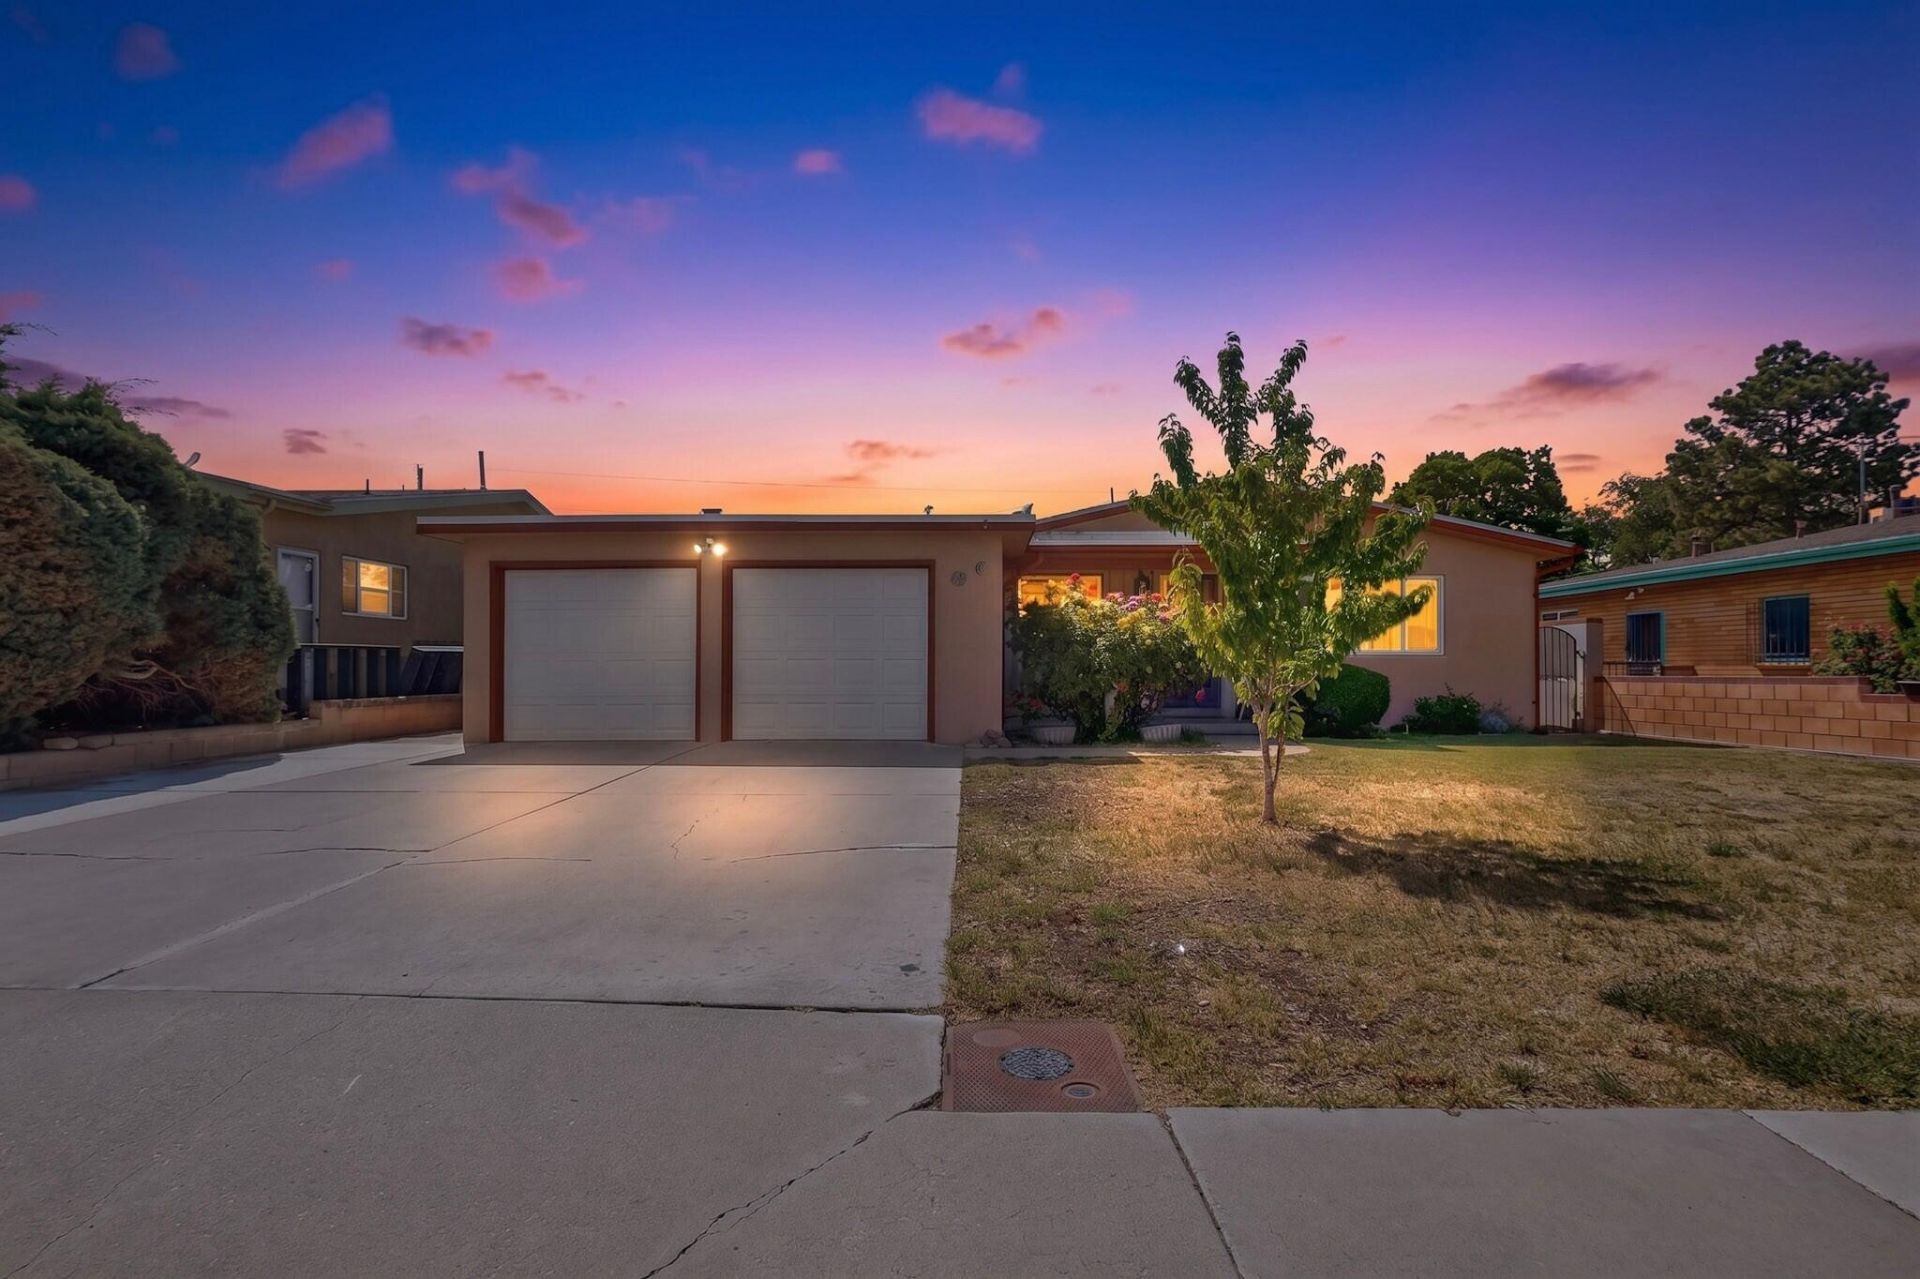
Welcome to this beautiful 3 bed/2 bath home which has maintained it's old style charm with so many modern renovations you will love! The kitchen has been remodeled & features double convection ovens, a gas cook top & hood, custom cabinets, copper & tile back splash, granite countertops & stainless appliances! Recently refinished original hard wood floors are truly lovely. Updated primary bath. Thermal windows. Two car attached garage & room for storage. Screened in patio with beautiful wood ceiling, fans and brick floors is a wonderful place to entertain and just kick back. Completely landscaped, back yard features 2 nice storage sheds, flagstone walkways, above ground planter, fire pit, hot tub, high walls and security gates, & more. Paid solar panels, and new heater too!
Property Features
Property Type: Residential - Single Family
Cooling: Evaporative Cooling
Fireplaces: 2
Garage: 2 car attached
Heating: Forced Air, Natural Gas
Lot Size: 0.19 Acres
Roof Type: Pitched, Shingle
Stories: 1.0
Taxes: $2,472
Year Built: 1956
Amenities
Ceiling Fan(s)
Multiple Living Areas
Main Level Primary
Shower Only
Separate Shower
Fire Pit
Hot Tub/Spa
Patio
Private Yard
Feature Descriptions
Appliances: Built-In Gas Range, Convection Oven, Double Oven, Dryer, Dishwasher, Microwave, Refrigerator, Range Hood, Self Cleaning Oven
Days on Site: 32
Exterior: Frame, Stucco
Fencimg: Back Yard, Wall
Fireplace: Custom, Wood Burning
Flooring: Tile, Wood
Hot Tub: Yes
Laundry: Electric Dryer Hookup
Lot: Lawn, Landscaped, Sprinklers Partial
Parcel#: 101905805808430607
Parking: Attached, Door-Multi, Garage, Two Car Garage, Oversized
Parking Notes: Attached, Door-Multi, Garage, Two Car Garage, Oversize
Patio/Porch: Covered, Patio, Screened
Sewer: Public Sewer
Spa: Yes
Utilities: Cable Available, Electricity Connected, Natural Gas Connected, Sewer Connected, Water Connected
Water: Public
Window: Double Pane Windows, Insulated Windows
Local Schools
High School: Highland
Middle School: Hayes
Elementary School: Mark Twain (y)
Listed By / Shown By
Listed By
Agency Name: Equity Real Estate
Agency Phone: (505) 239-8453
Shown By
Agent Name: Gene Della Maggiora
Agent Phone: (510) 684-2539
Agency Title: Coldwell Banker Legacy

Estimate Your Payment
Estimated Payment
$ 1,263.24 per month $934.74 Principal & Interest $206.00 Property Tax $122.50 Homeowner's InsuranceChange Payment Information
Privacy Policy / DMCA Notice / ADA Accessibility


This site is hosted, designed and copyright
© 1994 - 2026 by
Delta Media Group, Inc. -- Patent Pending --
1009 Chama Street Ne | MLS# 1102368
This single family home located at 1009 Chama Street Ne, Albuquerque, NM 87110 is currently listed for sale with an asking price of $420,000. This property was built in 1956 and has 3 bedrooms and 2 full baths with 1716 sq. ft. Chama Street Ne is located in the Mesa Del Norte Sub subdivision. Search Mesa Del Norte Sub real estate on gdellamaggiora.cblegacy.com today.