
BEDS4
BATHS3 full
SQUARE FEET2,726
MLS#1103573
STATUSActive
PROPERTY TYPEResidential - Single Family
SUBDIVISIONKingswood At Tanoan Subdivision
Property Description
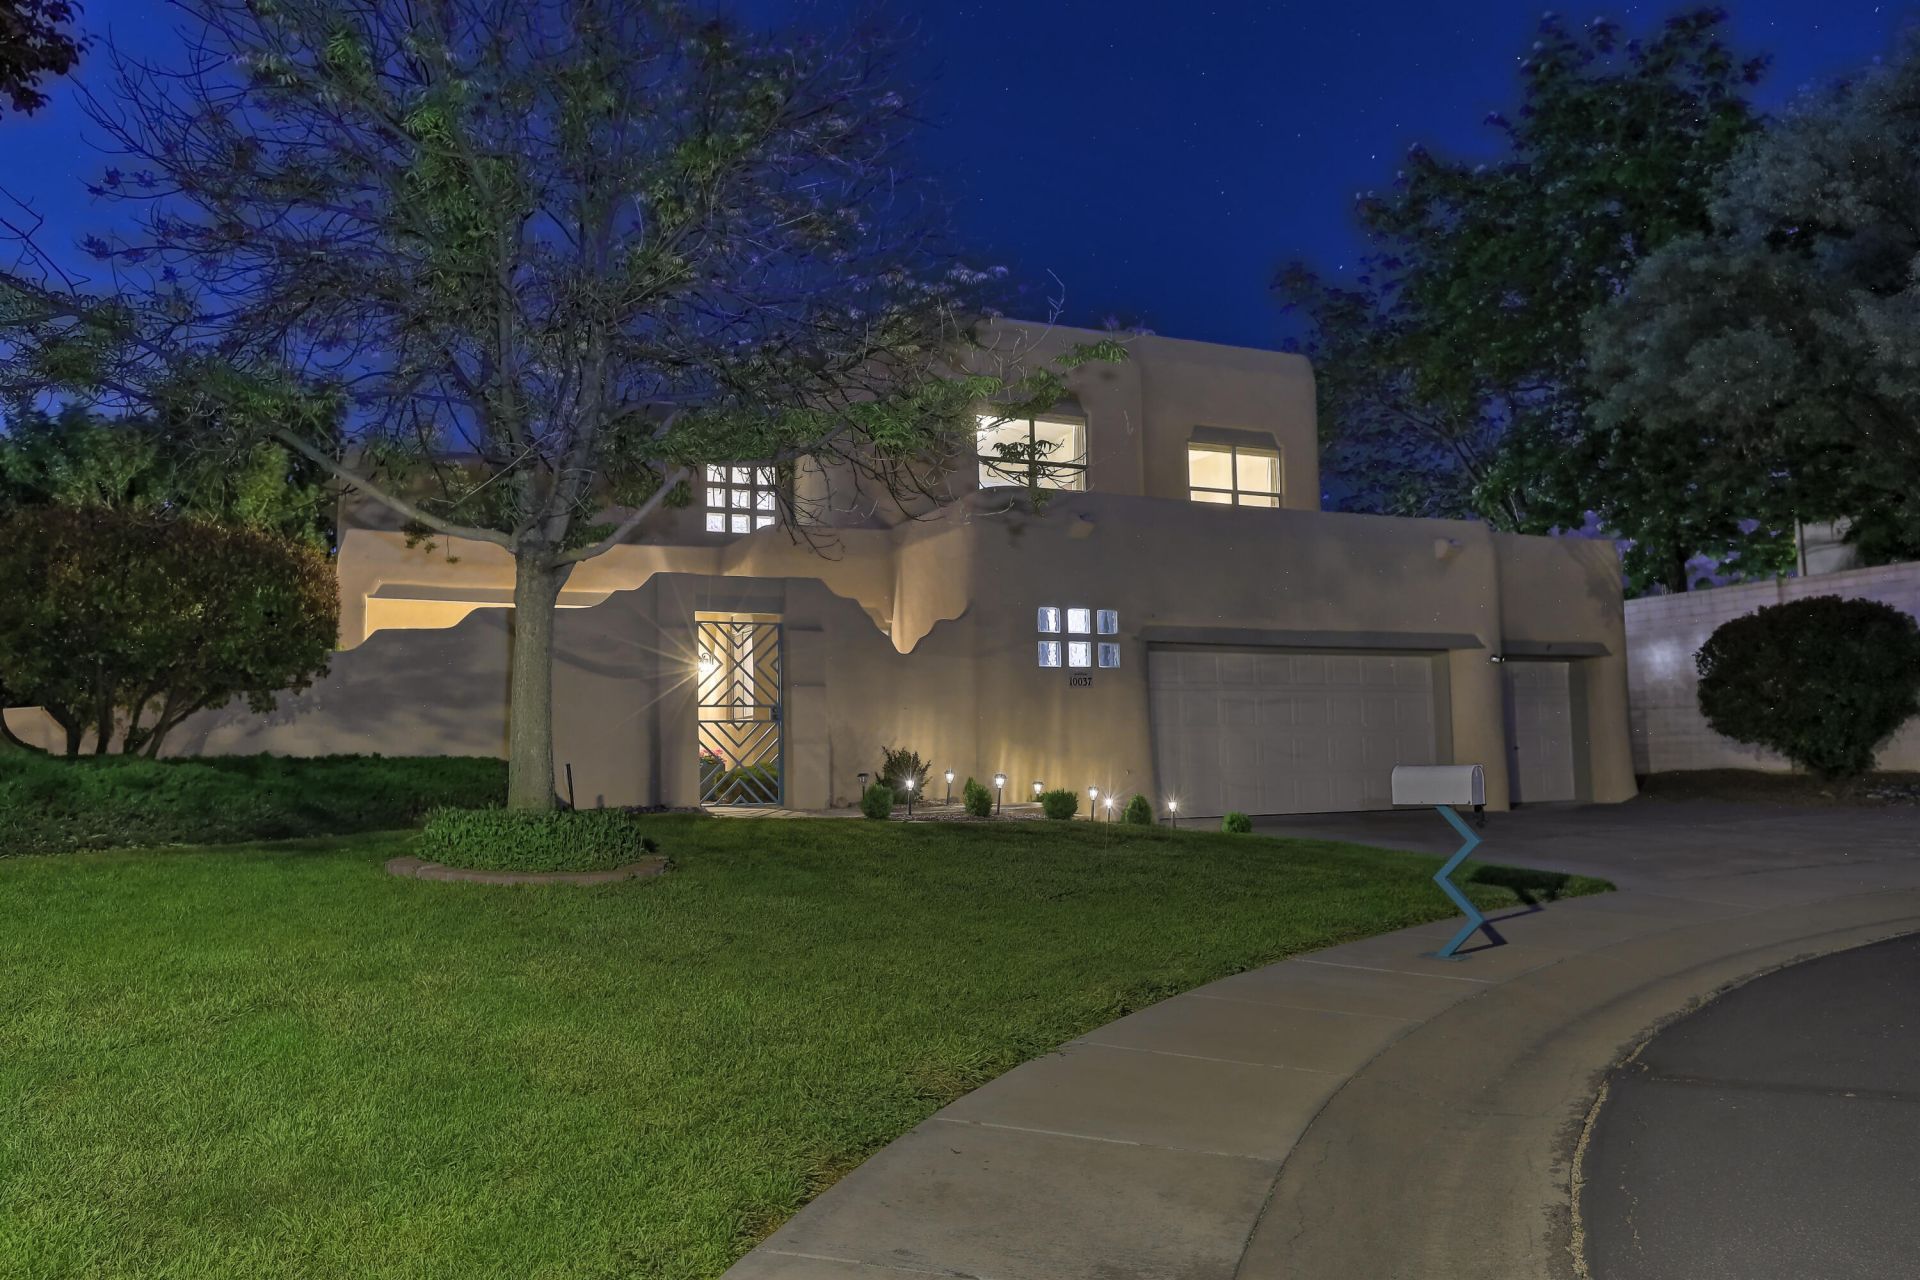
Totally remodeled Beautiful home w/ Opulent Views of the Sandias a Golf course Lot in Tanoan West w/ Views of both fairways. This home features a brand-new kitchen w/designed cabinetry, smart appliances, island, high caliber granite, pantry, breakfast nook & access to the covered patio. Home new floors, 4 beds & 3 designer remodeled baths. Enjoy a bright & open floorplan. spacious LR w high ceilings & clearstory windows, custom fireplace & access to BY. Kiva fireplace gives a special quality to the formal dining/den. Upstairs: Enjoy the large primary suite, custom fireplace & a private balcony w stunning views of Sandias & Golf Course, spa like ensuite w garden tub, separate newly tiled shower, stone top vanities & walk-in closet. 2 Lrg BR & Full bath. Great landscaping & 3 car garage.
Property Features
Property Type: Residential - Single Family
Cooling: Evaporative Cooling
Fireplaces: 3
Garage: 3 car attached
Heating: Central, Forced Air, Natural Gas
Lot Size: 0.20 Acres
Roof Type: Flat, Tar/Gravel
Stories: 2.0
Taxes: $9,770
Year Built: 1993
Amenities
Beamed Ceilings
Bookcases
Breakfast Area
Ceiling Fan(s)
Family/Dining Room
Garden Tub/Roman Tub
Home Office
Kitchen Island
Living/Dining Room
Multiple Living Areas
Pantry
Separate Shower
Walk-In Closet(s)
Balcony
Courtyard
Private Yard
Sprinkler/Irrigation
Feature Descriptions
Appliances: Built-In Electric Range, Dryer, Dishwasher, Disposal, Microwave, Refrigerator, Washer
Community Features: Golf
Days on Site: 11
Exterior: Frame, Synthetic Stucco
Fencimg: Gate, Wall
Fireplace: Blower Fan, Custom, Glass Doors, Gas Log, Kiva
Flooring: Tile
HOA Fee: 495/ Quarterly
Laundry: Washer Hookup, Electric Dryer Hookup, Gas Dryer Hookup
Lot: Cul-De-Sac, Near Golf Course, Lawn, Landscaped, On Golf Course, Sprinklers Automatic, Views
Parcel#: 102106215540322159
Parking: Attached, Door-Multi, Garage, Two Car Garage, Oversized, Storage
Parking Notes: Attached, Door-Multi, Garage, Two Car Garage, Oversize
Patio/Porch: Balcony, Covered, Open, Patio
Security: Security System, Security Gate
Security: yes
Sewer: Public Sewer
Utilities: Electricity Connected, Natural Gas Connected, Water Connected
Water: Public
Window: Double Pane Windows, Insulated Windows
Local Schools
High School: La Cueva
Middle School: Eisenhower
Elementary School: Hubert Humphrey
Listed By / Shown By
Listed By
Agency Name: Re/Max Alliance, REALTORS
Agency Phone: (505) 298-9999
Shown By
Agent Name: Gene Della Maggiora
Agent Phone: (510) 684-2539
Agency Title: Coldwell Banker Legacy

Estimate Your Payment
Estimated Payment
$ 3,268.47 per month $2,169.93 Principal & Interest $814.17 Property Tax $284.38 Homeowner's InsuranceChange Payment Information
Privacy Policy / DMCA Notice / ADA Accessibility


This site is hosted, designed and copyright
© 1994 - 2026 by
Delta Media Group, Inc. -- Patent Pending --
10037 Barrinson Ne | MLS# 1103573
This single family home located at 10037 Barrinson Ne, Albuquerque, NM 87111 is currently listed for sale with an asking price of $975,000. This property was built in 1993 and has 4 bedrooms and 3 full baths with 2726 sq. ft. Barrinson Ne is located in the Kingswood At Tanoan Subdivision subdivision. Search Kingswood At Tanoan Subdivision real estate on gdellamaggiora.cblegacy.com today.