
BEDS3
BATHS2 full
SQUARE FEET1,646
MLS#1102228
STATUSPending
PROPERTY TYPEResidential - Single Family
SUBDIVISIONSnow Heights
Property Description
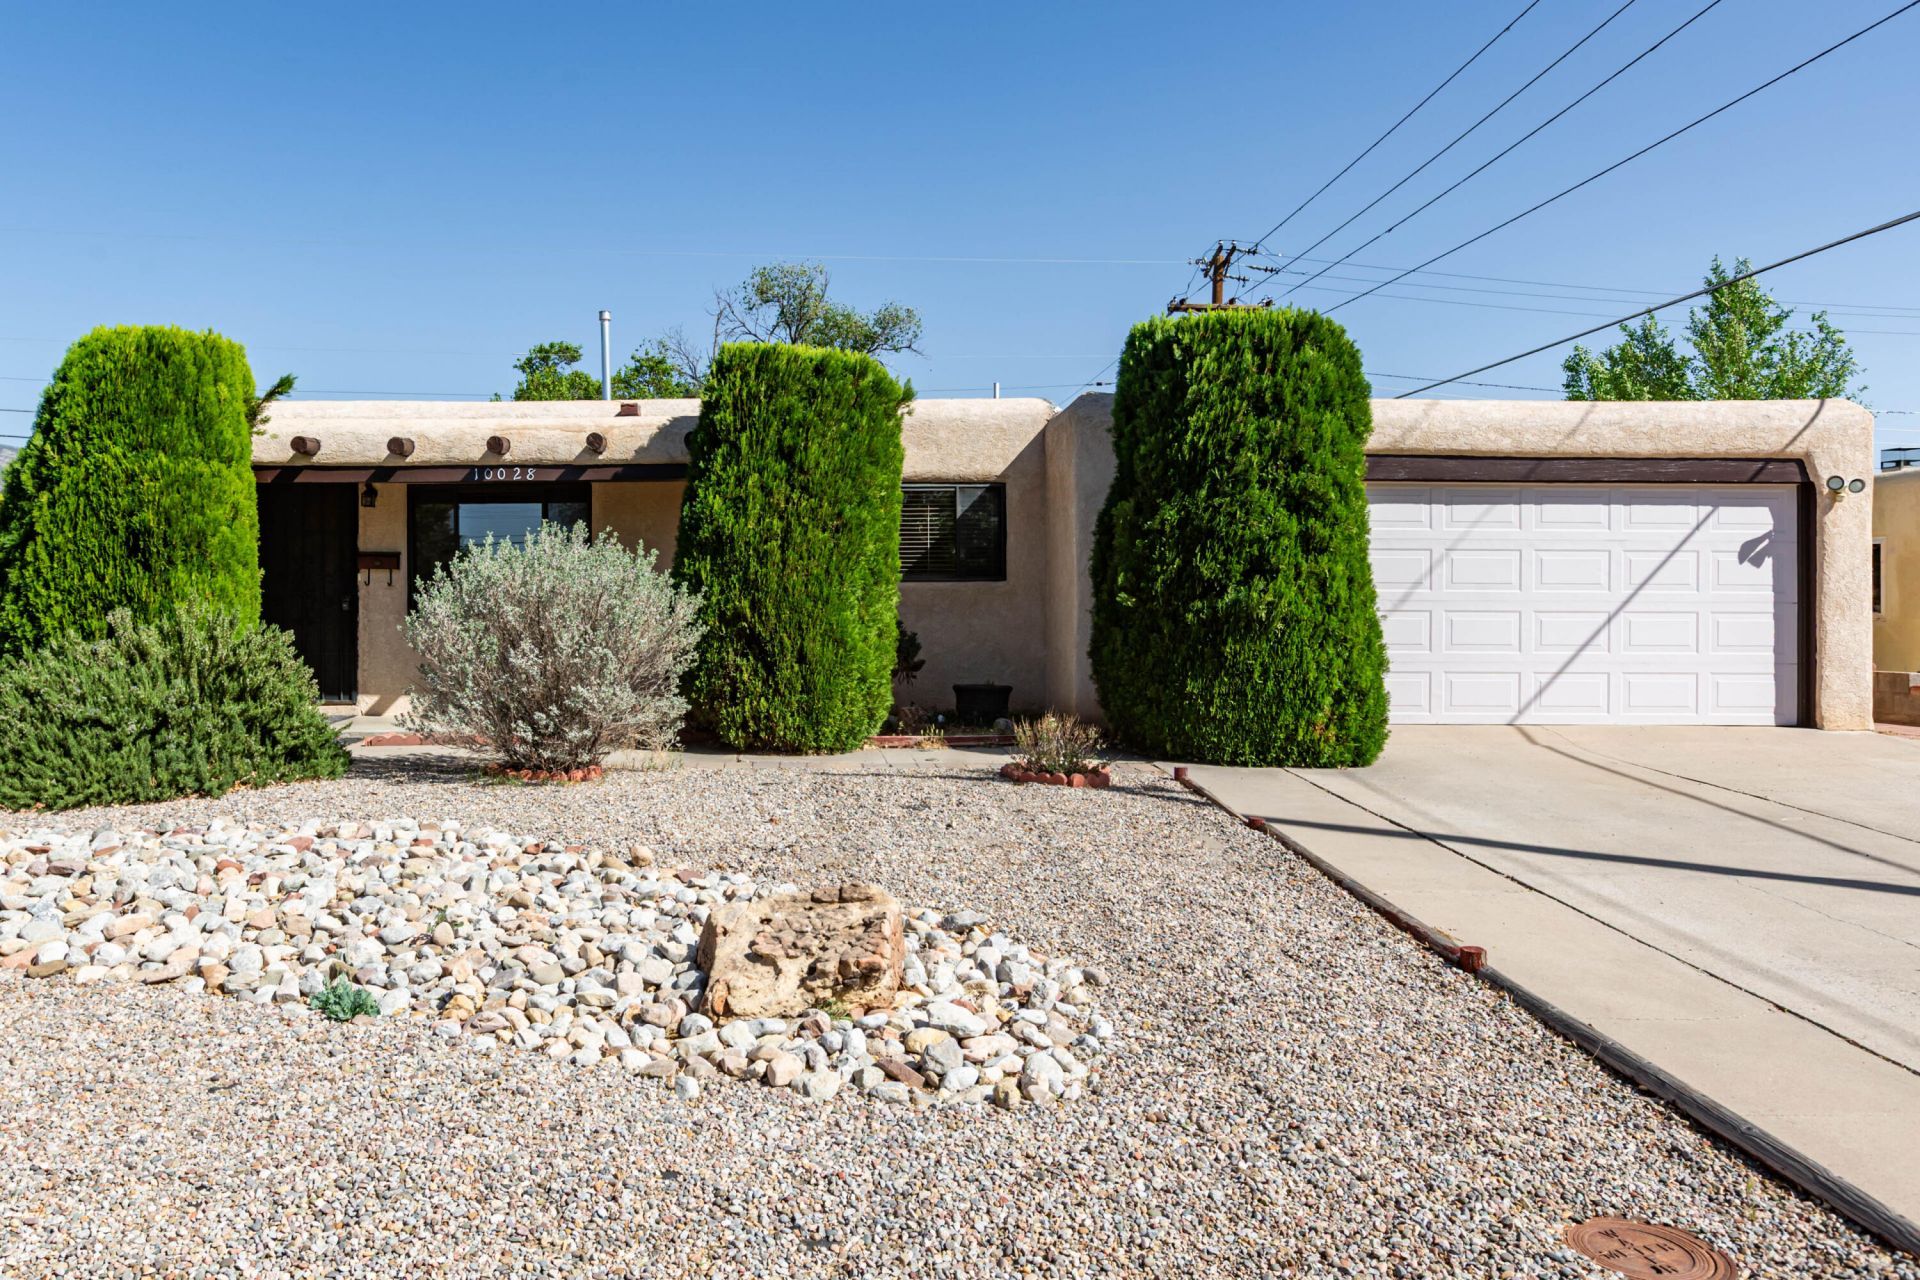
Adorable, Move-In ready Home which has been lovingly cared for over 30 years! This 1646 sf home sits on a large corner lot and has 2 living areas, 3 bedrooms, 2 baths, Gas Fireplace, Dining area, enclosed screened patio/sunroom, 2 car garage and a private and lush backyard! Home features wood and tile flooring, NO CARPET, upgraded electric panel, entire home professionally painted April '26, two evaporative coolers, newer furnace about 2.5 years old, regular roof maintenance, skylight, newer garage door with opener and keypad entry, storage shed in the back, and additional storage closet at the sunroom in the garage! The kitchen is spacious and all appliances stay including the washer & dryer. Backyard has Sprinkler & drip system in place plus raised garden beds and peach tree!
Property Features
Property Type: Residential - Single Family
Cooling: Evaporative Cooling
Fireplaces: 1
Garage: 2 car attached
Heating: Central, Forced Air, Natural Gas
Lot Size: 0.16 Acres
Roof Type: Tar/Gravel
Stories: 1.0
Taxes: $2,496
Year Built: 1954
Amenities
Breakfast Area
Ceiling Fan(s)
Multiple Living Areas
Main Level Primary
Shower Only
Skylights
Separate Shower
Private Yard
Sprinkler/Irrigation
Feature Descriptions
Accessibility: None
Appliances: Dryer, Dishwasher, Free-Standing Electric Range, Washer
Days on Site: 32
Exterior: Stucco
Fencimg: Wall
Flooring: Carpet Free, Tile, Wood
Laundry: Electric Dryer Hookup
Lot: Corner Lot, Lawn, Sprinklers Partial
Parcel#: 102105914636120320
Parking: Attached, Garage, Garage Door Opener, Storage
Parking Notes: Attached, Garage, Garage Door Opener, Storage
Security: Smoke Detector(s)
Sewer: Public Sewer
Utilities: Electricity Connected, Natural Gas Connected, Sewer Connected, Water Connected
Water: Public
Window: Double Pane Windows, Insulated Windows, Sliding, Skylight(s)
Local Schools
High School: Sandia
Middle School: Grant
Listed By / Shown By
Listed By
Agency Name: Southwest Select Properties
Agency Phone: (505) 514-8981
Shown By
Agent Name: Gene Della Maggiora
Agent Phone: (510) 684-2539
Agency Title: Coldwell Banker Legacy

Estimate Your Payment
Estimated Payment
$ 1,086.51 per month $776.72 Principal & Interest $208.00 Property Tax $101.79 Homeowner's InsuranceChange Payment Information
Privacy Policy / DMCA Notice / ADA Accessibility


This site is hosted, designed and copyright
© 1994 - 2026 by
Delta Media Group, Inc. -- Patent Pending --
10028 Propps Street Ne | MLS# 1102228
This single family home located at 10028 Propps Street Ne, Albuquerque, NM 87112 is currently listed for sale with an asking price of $349,000. This property was built in 1954 and has 3 bedrooms and 2 full baths with 1646 sq. ft. Propps Street Ne is located in the Snow Heights subdivision. Search Snow Heights real estate on gdellamaggiora.cblegacy.com today.