
BEDS4
BATHS2 full
SQUARE FEET2,136
MLS#1102779
STATUSActive
PROPERTY TYPEResidential - Single Family
SUBDIVISIONHills Country Club Estates
Property Description
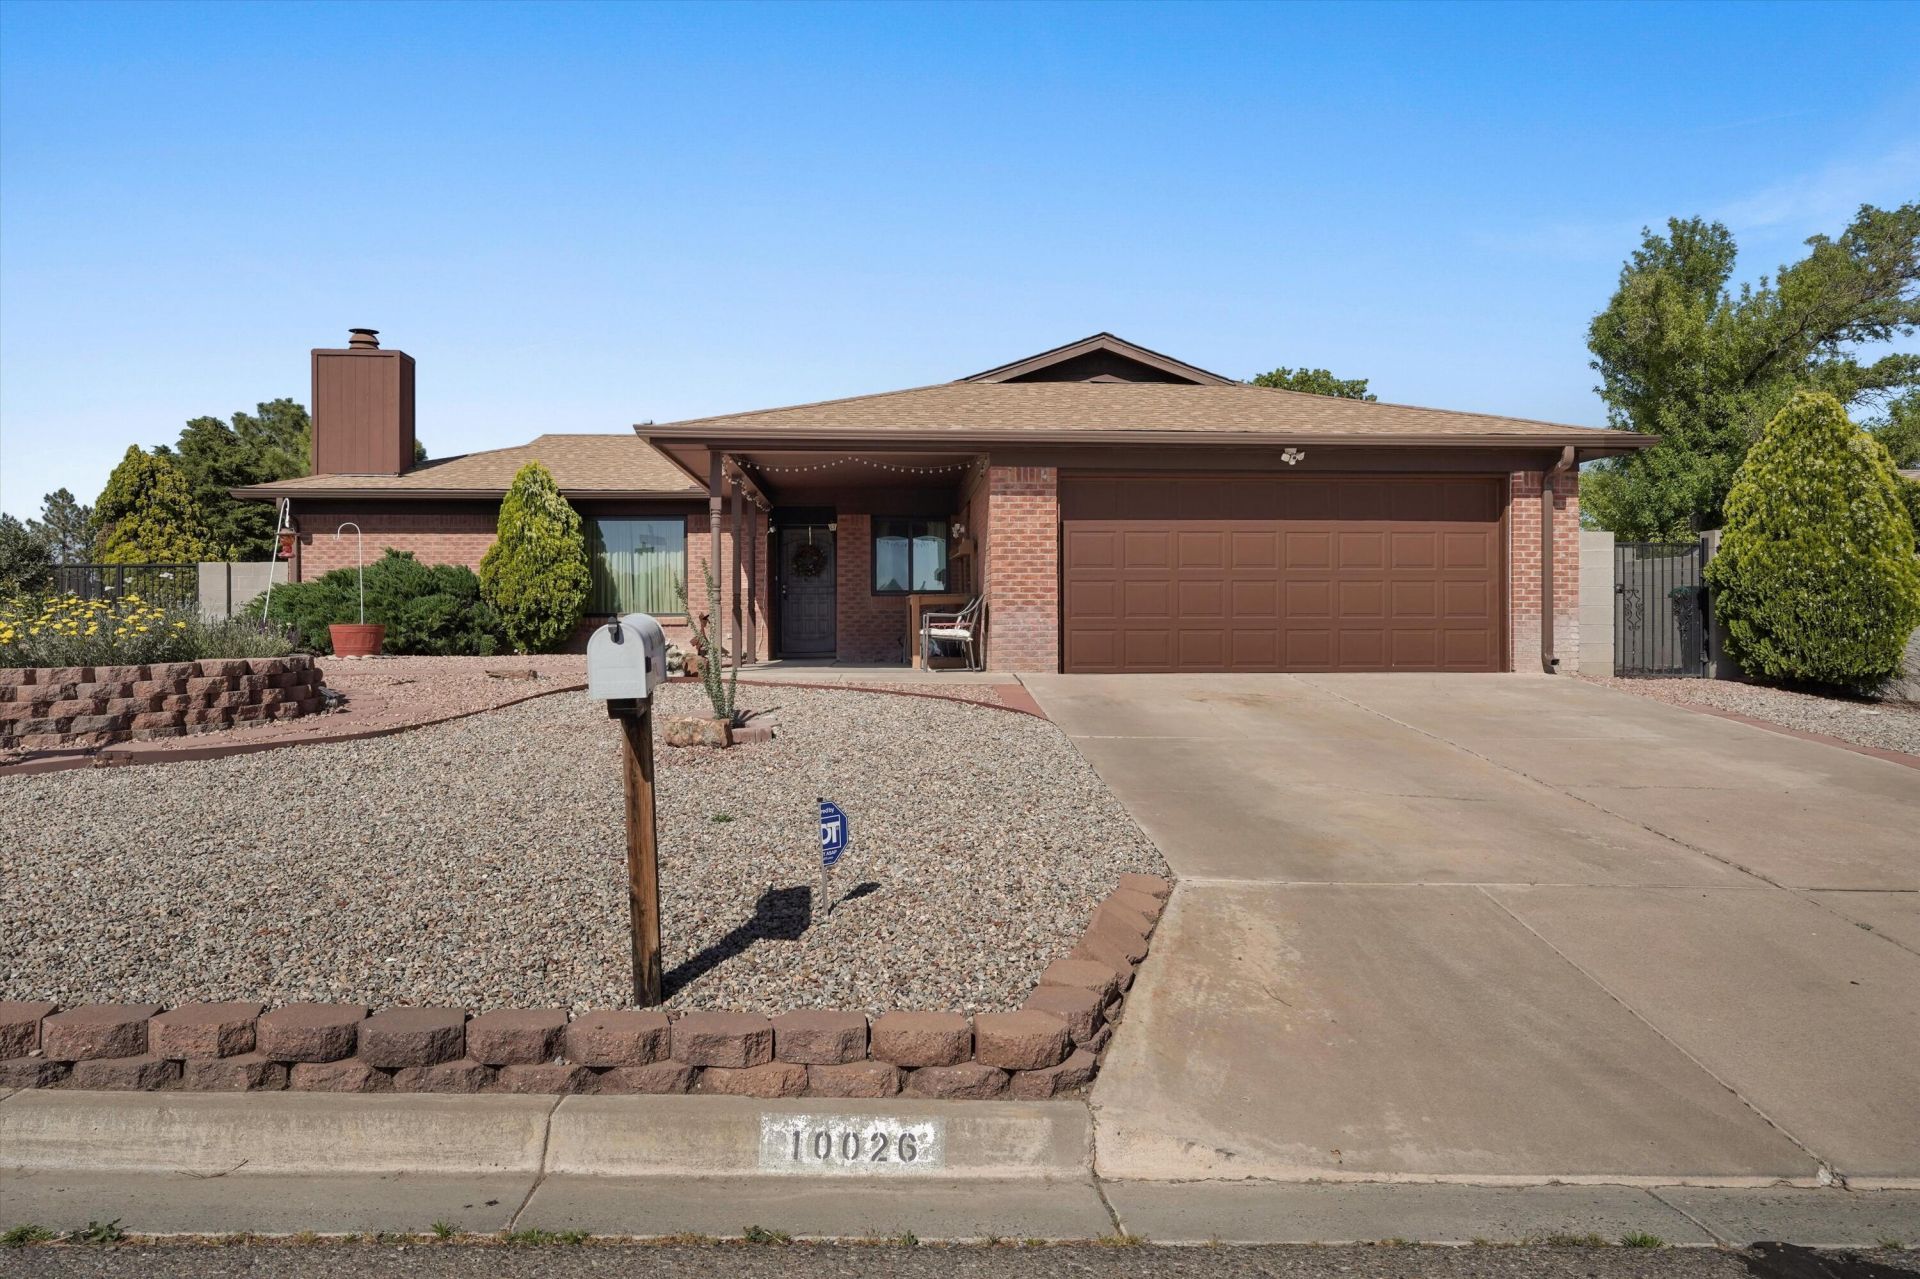
BIG CORNER LOT, SINGLE STORY LIVING WITH ROOM TO ROAM! Situated on a rare .15 acre in an established NW Albuquerque neighborhood, this 3 bed, plus office, 2 bath home offers space, freedom, and flexibility you don't find in newer builds. Backyard access opens the door for RVs, trailers, toys, or future projects, while NO HOA and NO PID keep ownership simple and affordable. Comfortable floor plan designed for everyday living. Close to parks, schools, shopping, and quick access to both Golf Course Road and Unser for an easy commute. This is the kind of property buyers wait for--schedule your showing today!
Property Features
Property Type: Residential - Single Family
Cooling: Refrigerated
Fireplaces: 1
Garage: 2
Heating: Central, Forced Air, Natural Gas
Home Style: Ranch
Lot Size: 0.15 Acres
Roof Type: Pitched, Shingle
Stories: 1.0
Taxes: $3,061
Year Built: 1978
Amenities
Breakfast Bar
Bookcases
Ceiling Fan(s)
Dual Sinks
Entrance Foyer
Home Office
Country Kitchen
Multiple Living Areas
Main Level Primary
Pantry
Shower Only
Separate Shower
Walk-In Closet(s)
Private Yard
Feature Descriptions
Appliances: Dishwasher, Free-Standing Gas Range, Refrigerator
Days on Site: 24
Exterior: Brick, Frame
Fencimg: Wall
Fireplace: Wood Burning
Flooring: Carpet, Laminate, Tile
Laundry: Washer Hookup, Electric Dryer Hookup, Gas Dryer Hookup
Lot: Corner Lot, Landscaped
Parcel#: 101206542128042018
Parking: RV Access/Parking
Parking Notes: RV Access/Parking
Patio/Porch: Covered, Open, Patio
Sewer: Public Sewer
Utilities: Electricity Connected, Natural Gas Connected, Sewer Connected, Water Connected
Water: Public
Window: Double Pane Windows, Insulated Windows
Local Schools
High School: Cibola
Middle School: James Monroe
Elementary School: Petroglyph
Listed By / Shown By
Listed By
Agency Name: Keller Williams Realty
Agency Phone: (505) 271-8200
Shown By
Agent Name: Gene Della Maggiora
Agent Phone: (510) 684-2539
Agency Title: Coldwell Banker Legacy

Estimate Your Payment
Estimated Payment
$ 1,350.08 per month $968.12 Principal & Interest $255.08 Property Tax $126.88 Homeowner's InsuranceChange Payment Information
Privacy Policy / DMCA Notice / ADA Accessibility


This site is hosted, designed and copyright
© 1994 - 2026 by
Delta Media Group, Inc. -- Patent Pending --
10026 Boulder Street Nw | MLS# 1102779
This single family home located at 10026 Boulder Street Nw, Albuquerque, NM 87114 is currently listed for sale with an asking price of $435,000. This property was built in 1978 and has 4 bedrooms and 2 full baths with 2136 sq. ft. Boulder Street Nw is located in the Hills Country Club Estates subdivision. Search Hills Country Club Estates real estate on gdellamaggiora.cblegacy.com today.