
BEDS4
BATHS3 full 1 partial
SQUARE FEET3,200
MLS#1102308
STATUSActive
PROPERTY TYPEResidential - Single Family
Property Description
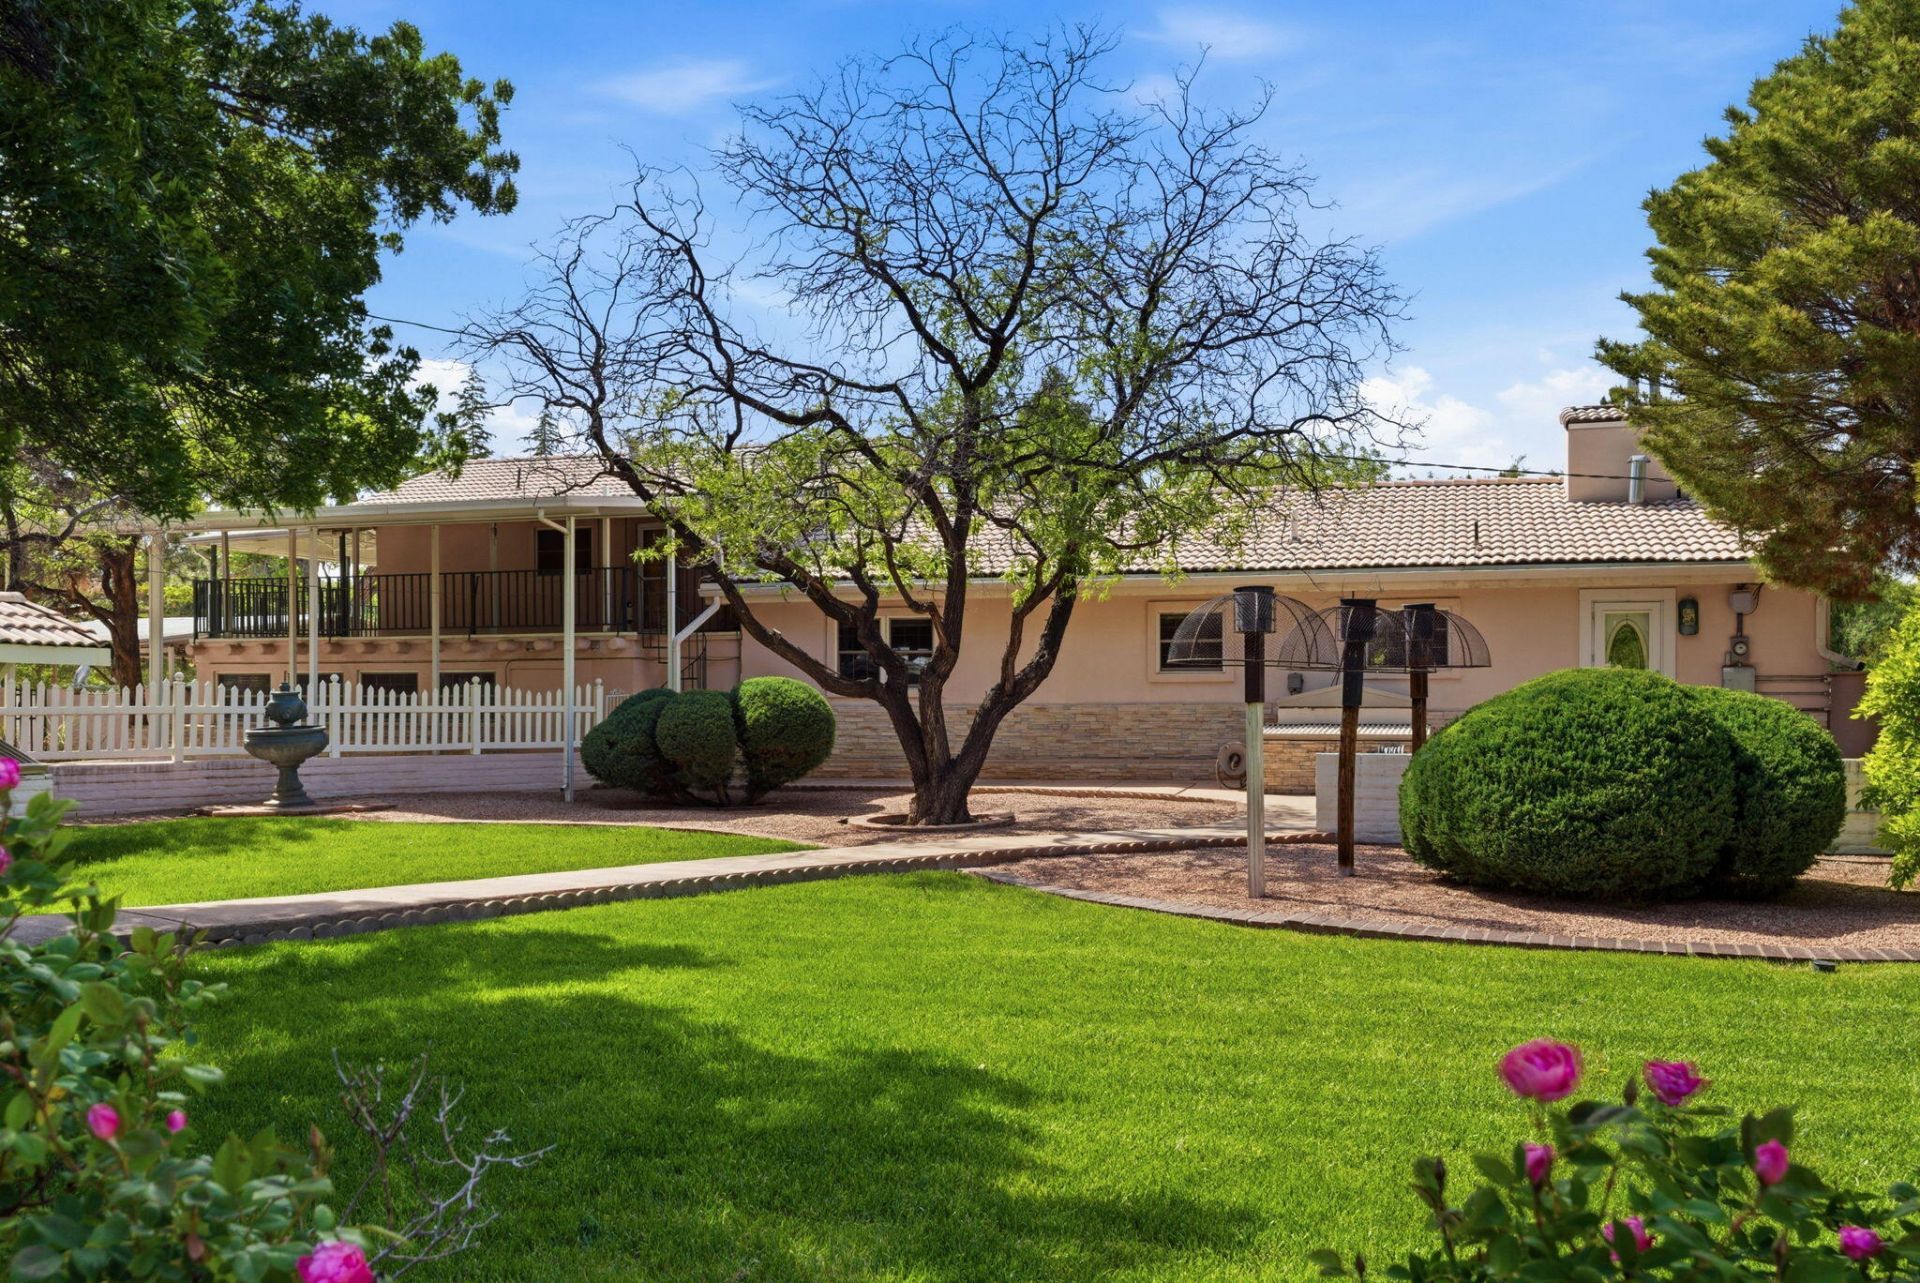
One of a kind North Valley hidden sanctuary retreat beneath a canopy of mature trees where lush landscape and a private fishing pond and gazebo create your own private escape and paradise. This well-maintained multi-generational home sits on 2 acres with direct access to the Bosque/River minutes from shopping, dining, and entertainment. 40x30 RV garage with 50-amp plug, and 2-car garage - total of 8-car capacity + RV space, and multiple storage buildings totaling approx 3700 SF!. Inside offers 2 primary suites including a separate-entry suite w/patio, 2 living areas, 2 full baths, 1 half bath, and 1 three-quarter bath ideal for guests, extended family, or home office. Multiple courtyards and balconies, rose bushes, fruit & shade trees. Electric automatic gate secures property. NO HOA
Property Features
Property Type: Residential - Single Family
Cooling: Refrigerated
Fenced: Yes
Fireplaces: 2
Garage: 8
Heating: Forced Air, Multiple Heating Units, Natural Gas
Home Style: Split Level
Lot Size: 2.00 Acres
Roof Type: Tile
Stories: 2.0
Taxes: $6,450
Year Built: 1955
Amenities
Breakfast Bar
Bookcases
Cedar Closet(s)
Ceiling Fan(s)
Separate/Formal Dining Room
Dual Sinks
Great Room
Home Office
In-Law Floorplan
Kitchen Island
Multiple Living Areas
Multiple Primary Suites
Sitting Area in Master
Utility Room
Walk-In Closet(s)
Courtyard
Outdoor Grill
Privacy Wall
Private Yard
RV Hookup
Water Feature
Sprinkler/Irrigation
Private Entrance
Feature Descriptions
Accessibility: None
Appliances: Convection Oven, Dryer, Dishwasher, Free-Standing Gas Range, Microwave, Refrigerator, Range Hood, Water Softener Owned, Self Cleaning Oven, Trash Compactor, Washer
Days on Site: 33
Exterior: Frame, Stone, Stucco, Synthetic Stucco
Fencimg: Cross Fenced, Full, Gate
Fireplace: Custom, Gas Log
Flooring: Carpet, Tile, Wood
Formal Dining: Yes
Laundry: Washer Hookup, Electric Dryer Hookup, Gas Dryer Hookup
Lot: Lawn, Sprinkler System, Views, Wooded
Parcel#: 101406530925030323
Parking: Garage, RV Garage, Workshop in Garage, RV Access/Parking
Parking Notes: Garage, RV Garage, Workshop in Garage, RV Access/Park
Patio/Porch: Covered, Glass Enclosed, Open, Patio
Security: Security Gate, Smoke Detector(s)
Sewer: Septic Tank
Utilities: Cable Available, Electricity Connected, Natural Gas Connected, Sewer Not Available, Water Connected
Water: Private, Well
Window: Double Pane Windows, Insulated Windows, Wood Frames
Local Schools
High School: Cibola
Middle School: Taylor
Listed By / Shown By
Listed By
Agency Name: Coldwell Banker Legacy

Shown By
Agent Name: Gene Della Maggiora
Agent Phone: (510) 684-2539
Estimate Your Payment
Estimated Payment
$ 3,809.90 per month $2,893.24 Principal & Interest $537.50 Property Tax $379.17 Homeowner's InsuranceChange Payment Information
Privacy Policy / DMCA Notice / ADA Accessibility


This site is hosted, designed and copyright
© 1994 - 2026 by
Delta Media Group, Inc. -- Patent Pending --
10020 Loretta Drive Nw | MLS# 1102308
This single family home located at 10020 Loretta Drive Nw, Albuquerque, NM 87114 is currently listed for sale by Coldwell Banker Legacy, with an asking price of $1,300,000. This property was built in 1955 and has 4 bedrooms and 3 full and 1 partial baths with 3200 sq. ft. Search Albuquerque real estate on gdellamaggiora.cblegacy.com today.