
BEDS3
BATHS2 full
SQUARE FEET2,243
MLS#1103724
STATUSActive
PROPERTY TYPEResidential - Single Family
SUBDIVISIONVista Addition
Property Description
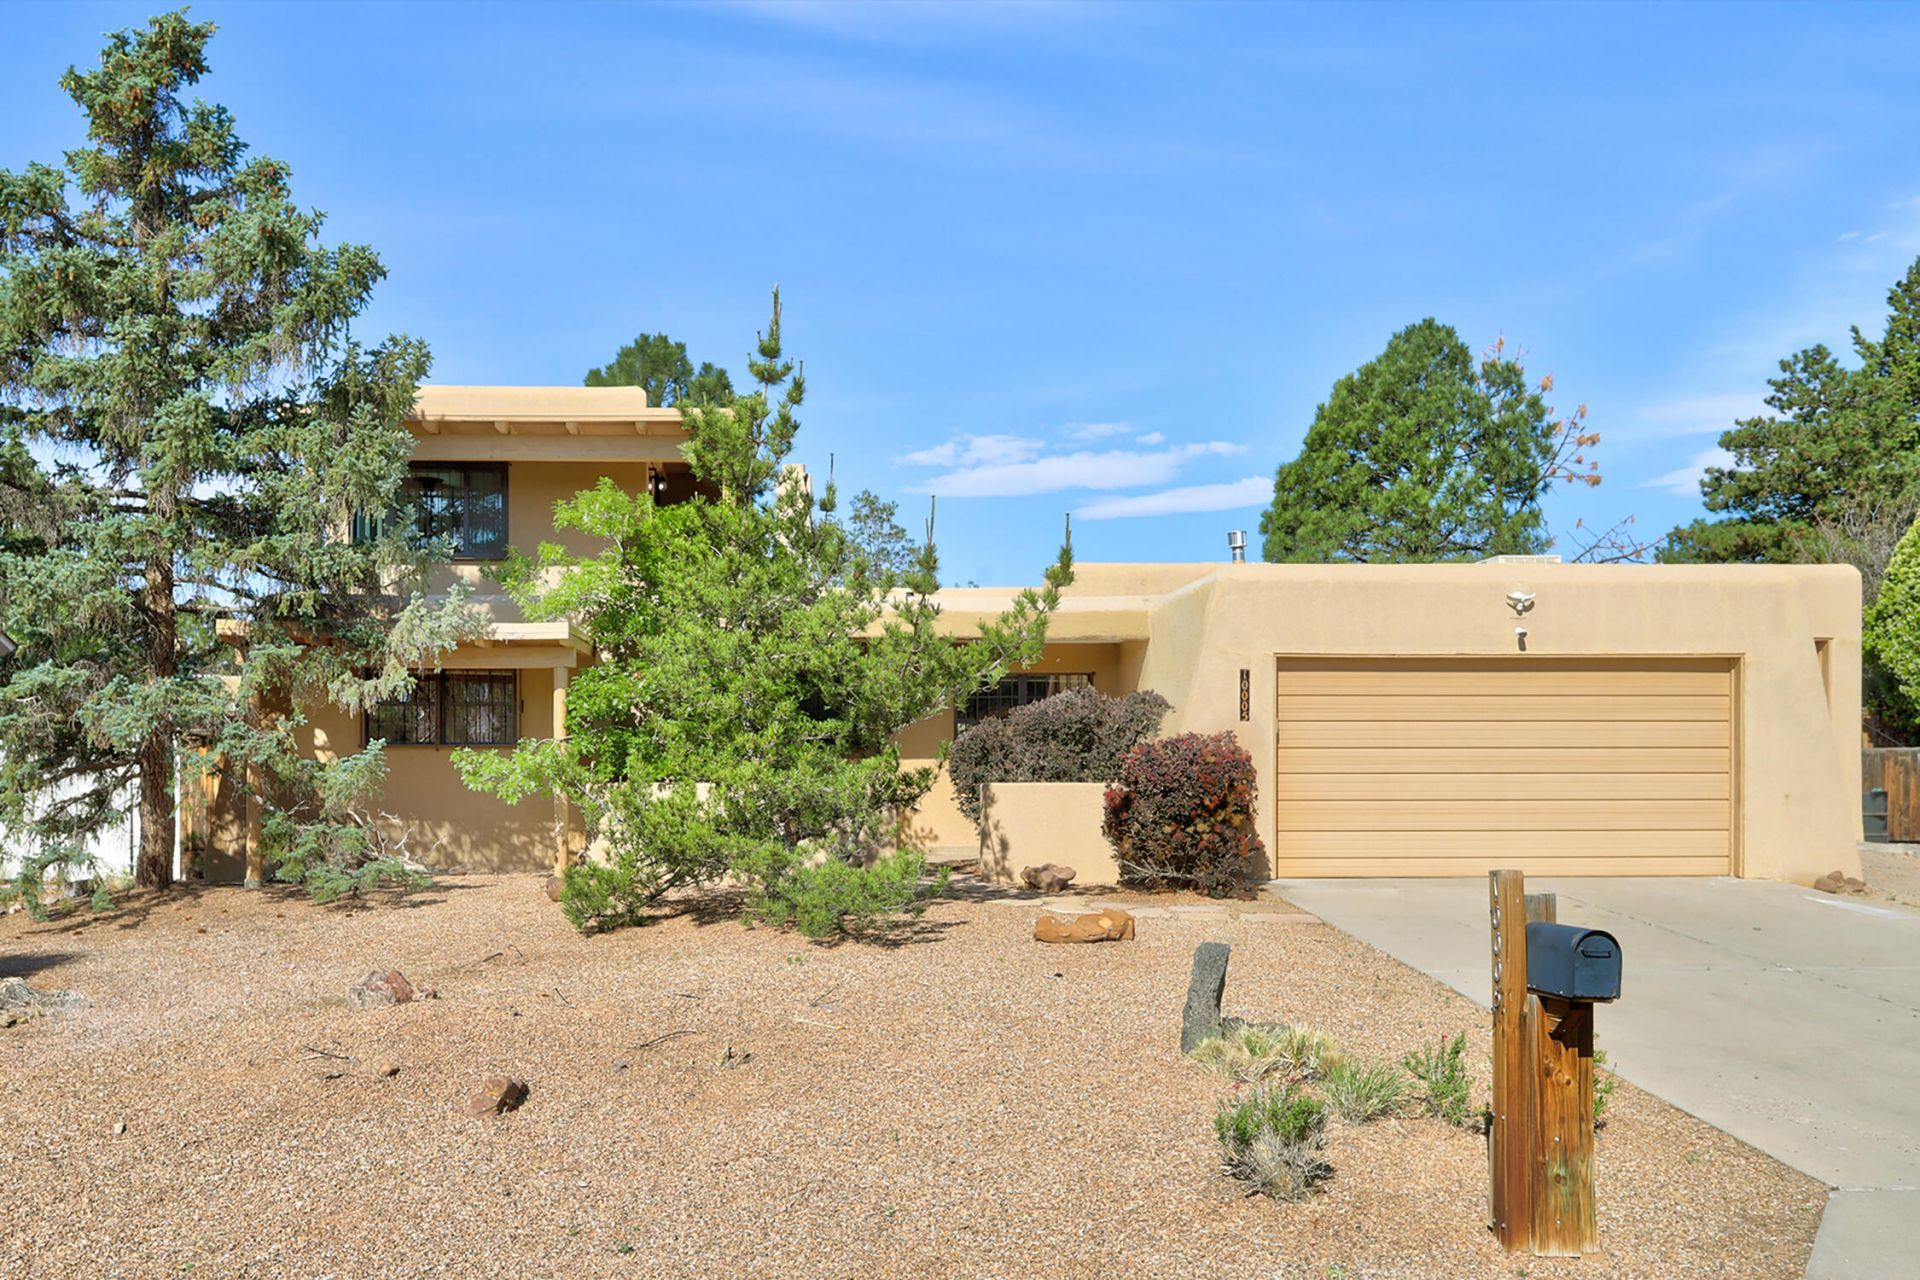
This fabulous 3 bedroom, 2 bath Paradise Hills home sits on a .25 acre lot and has plenty of room for all the toys.The beautiful kitchen features stainless steel appliances, custom cherry cabinets and granite counter tops.The inviting living room has a wood burning fireplace and opens to a lovely backyard with covered patio making this a great home for entertaining.The versatile loft area can be a 2nd living area,media room or office space and boasts great mountain views. In addition to the 2 car garage, there is a workshop complete with 220 V power, great space for the hobbyist. For the adventurers and outdoor enthusiasts, there is covered parking for an RV and an additional covered space for a boat or vehicle. The home has been freshly painted and carpeted and is ready for its new owner.
Property Features
Property Type: Residential - Single Family
Cooling: Evaporative Cooling, Multi Units
Fireplaces: 2
Garage: 3 car attached
Heating: Central, Forced Air, Natural Gas
Lot Size: 0.25 Acres
Roof Type: Flat
Stories: 2.0
Taxes: $2,122
Year Built: 1978
Amenities
Ceiling Fan(s)
Separate/Formal Dining Room
Loft
Main Level Primary
Walk-In Closet(s)
Courtyard
Private Yard
Feature Descriptions
Accessibility: None
Appliances: Dryer, Dishwasher, Free-Standing Electric Range, Disposal, Refrigerator, Self Cleaning Oven, Washer
Days on Site: 9
Exterior: Frame, Stucco
Fireplace: Custom, Wood Burning, Wood BurningStove
Flooring: Carpet, Tile
Formal Dining: Yes
Laundry: Electric Dryer Hookup
Lot: Landscaped, Views
Parcel#: 101006528024740408
Parking: Attached, Electricity, Garage, Workshop in Garage, RV Access/Parking
Parking Notes: Attached, Electricity, Garage, Workshop in Garage, RV
Patio/Porch: Covered, Patio
Sewer: Public Sewer
Utilities: Cable Available, Electricity Connected, Natural Gas Connected, Phone Available, Sewer Connected, Water Connected
Water: Public
Window: Double Pane Windows, Insulated Windows
Local Schools
High School: Cibola
Middle School: James Monroe
Elementary School: Sierra Vista
Listed By / Shown By
Listed By
Agency Name: Ida Kelly Realtors
Agency Phone: (505) 888-1000
Shown By
Agent Name: Gene Della Maggiora
Agent Phone: (510) 684-2539
Agency Title: Coldwell Banker Legacy

Estimate Your Payment
Estimated Payment
$ 1,284.42 per month $979.25 Principal & Interest $176.83 Property Tax $128.33 Homeowner's InsuranceChange Payment Information
Privacy Policy / DMCA Notice / ADA Accessibility


This site is hosted, designed and copyright
© 1994 - 2026 by
Delta Media Group, Inc. -- Patent Pending --
10005 Trevino Loop Nw | MLS# 1103724
This single family home located at 10005 Trevino Loop Nw, Albuquerque, NM 87114 is currently listed for sale with an asking price of $440,000. This property was built in 1978 and has 3 bedrooms and 2 full baths with 2243 sq. ft. Trevino Loop Nw is located in the Vista Addition subdivision. Search Vista Addition real estate on gdellamaggiora.cblegacy.com today.