

BEDS2
BATHS2 full 1 partial
SQUARE FEET2,154
MLS#1103331
STATUSPending
PROPERTY TYPEResidential - Single Family
SUBDIVISIONLands Of L Baca
Property Description
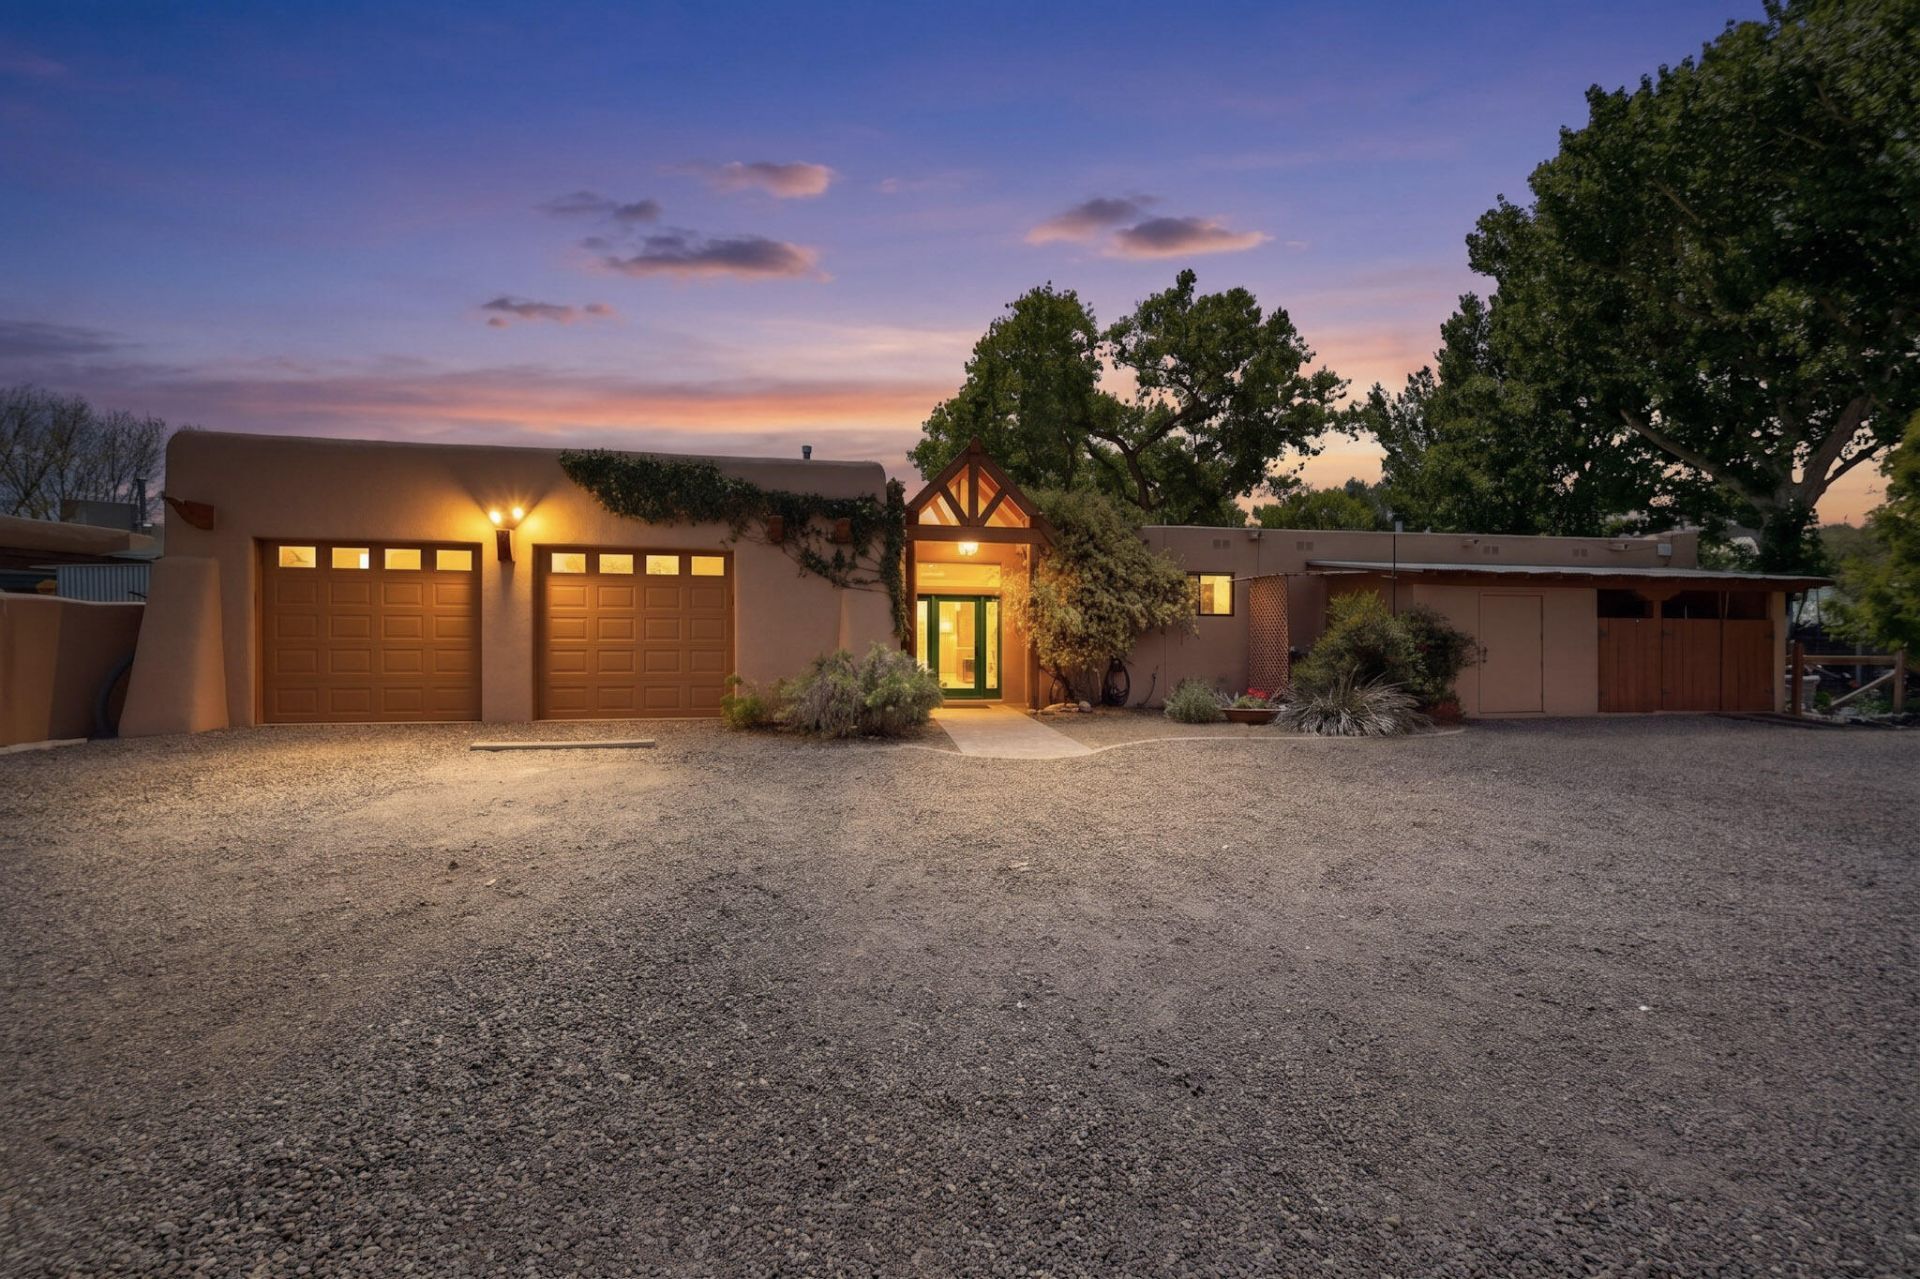
Tucked away in the lush and highly sought-after North Valley, this exceptional property has so much to offer. Zoned agricultural, ditch water rights for irrigation and well is perfect for those seeking a peaceful and productive lifestyle. Mature fruit and nut trees, gardens chicken coop, and area for small scale farming are just a few of the remarkable attributes. A beautiful peaceful lawn and patio is perfect for entertaining. Set up for the equestrian enthusiast with two run sheds, hay barn, round pen, and large paddock. Ditch access for delivery of hay. There are endless walking and riding trails out the back gate. Equestrian enthusiasts will appreciate the well-appointed horse stalls, while the chicken coop adds to the property's authentic country appeal.
Listing Video
Property Features
Property Type: Residential - Single Family
Cooling: Refrigerated
Fireplaces: 1
Garage: 2 car attached
Heating: Central, Ductless, Forced Air
Lot Size: 1.82 Acres
Roof Type: Flat, Tar/Gravel
Stories: 1.0
Taxes: $1,696
Year Built: 1981
Amenities
Ceiling Fan(s)
Entrance Foyer
Family/Dining Room
Kitchen Island
Living/Dining Room
Multiple Living Areas
Main Level Primary
Deck
Fire Pit
Hot Tub/Spa
Feature Descriptions
Appliances: Built-In Gas Range, Dryer, Dishwasher, Disposal, Microwave, Refrigerator, Self Cleaning Oven, Washer
Days on Site: 16
Exterior: Frame, Stucco
Fencimg: Full, Gate
Fireplace: Wood Burning
Flooring: Tile, Vinyl, Wood
Hot Tub: Yes
Laundry: Electric Dryer Hookup
Lot: Lawn, Meadow
Parcel#: 101606508127131202
Parking: Attached, Door-Multi, Garage, Two Car Garage, Oversized, Workshop in Garage
Parking Notes: Attached, Door-Multi, Garage, Two Car Garage, Oversize
Patio/Porch: Deck
Security: Security Gate
Sewer: Public Sewer
Spa: Yes
Utilities: Cable Available, Electricity Connected, Natural Gas Connected, Phone Available, Sewer Connected, Water Available, Water Connected
Water: Public
Window: Double Pane Windows, Insulated Windows
Local Schools
High School: Valley
Middle School: Taylor
Elementary School: Alameda
Listed By / Shown By
Listed By
Agency Name: Coldwell Banker Legacy

Shown By
Agent Name: Gene Della Maggiora
Agent Phone: (510) 684-2539
Estimate Your Payment
Estimated Payment
$ 2,331.33 per month $1,936.24 Principal & Interest $141.33 Property Tax $253.75 Homeowner's InsuranceChange Payment Information
Privacy Policy / DMCA Notice / ADA Accessibility


This site is hosted, designed and copyright
© 1994 - 2026 by
Delta Media Group, Inc. -- Patent Pending --
10001 4th Street Nw | MLS# 1103331
This single family home located at 10001 4th Street Nw, Albuquerque, NM 87114 is currently listed for sale by Coldwell Banker Legacy, with an asking price of $870,000. This property was built in 1981 and has 2 bedrooms and 2 full and 1 partial baths with 2154 sq. ft. 4th Street Nw is located in the Lands Of L Baca subdivision. Search Lands Of L Baca real estate on gdellamaggiora.cblegacy.com today.