
BEDS2
BATHS2 full 1 partial
SQUARE FEET2,378
MLS#1101040
STATUSActive
PROPERTY TYPEResidential - Single Family
SUBDIVISIONAlegria
Property Description
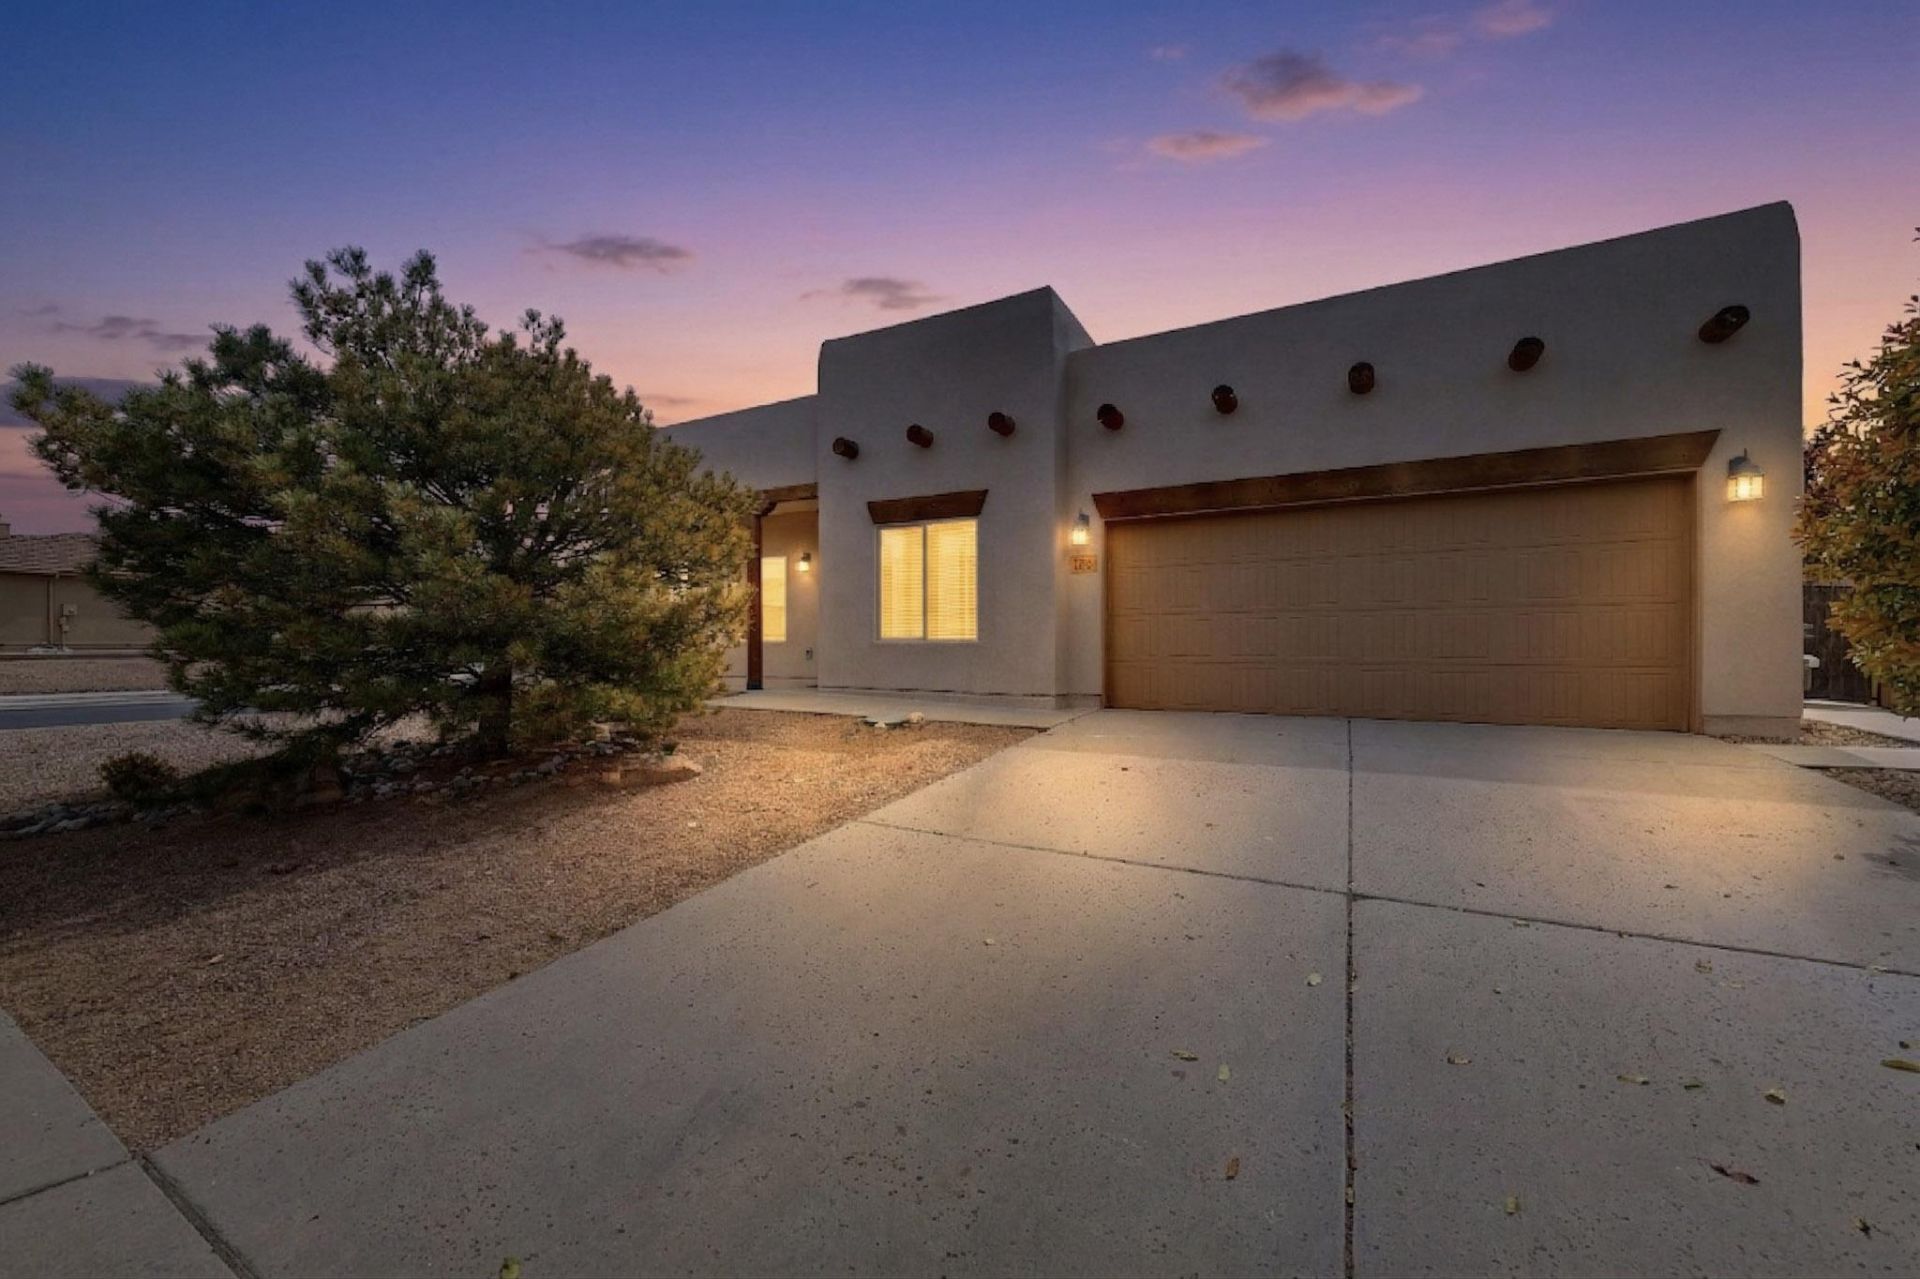
Beautiful home on a corner lot with 3 covered patios, including a side patio with beautiful mountain views--perfect for enjoying peaceful mornings & shaded afternoons. Designed with comfort & flexibility in mind, this spacious home offers room to live well, entertain & accommodate life's next chapter. The great room features a cozy fireplace and stunning tongue-and-groove ceiling. Thoughtfully maintained with recent professional inspection, completed repairs & fresh interior paint. The kitchen includes all appliances, water softener, filtration system, reverse osmosis & instant hot water for everyday convenience. A versatile flex space adjacent to the primary suite offers options for a home office, fitness area, hobby room, or additional living space. Welcome home!
Property Features
Property Type: Residential - Single Family
Cooling: Refrigerated
Fireplaces: 1
Garage: 2 car attached
Heating: Forced Air, Natural Gas
Home Style: Pueblo
Lot Size: 0.15 Acres
Roof Type: Flat
Stories: 1.0
Taxes: $2,783
Year Built: 2007
Amenities
Breakfast Area
Dual Sinks
Great Room
Kitchen Island
Multiple Living Areas
Main Level Primary
Pantry
Shower Only
Skylights
Separate Shower
Walk-In Closet(s)
Patio
Private Yard
Sprinkler/Irrigation
Feature Descriptions
Accessibility: Wheelchair Access
Appliances: Built-In Electric Range, Cooktop, Dryer, Dishwasher, Disposal, Microwave, Refrigerator, Water Softener Owned, Self Cleaning Oven, Washer
Community Features: Gated
Days on Site: 57
Exterior: Frame, Stucco
Fencimg: Wall
Fireplace: Gas Log
Flooring: Carpet, Tile
HOA Fee: 225/ Monthly
Laundry: Electric Dryer Hookup
Lot: Landscaped, Views
Parcel#: 1018073319175
Parking: Attached, Finished Garage, Garage, Garage Door Opener
Parking Notes: Attached, Finished Garage, Garage, Garage Door Opener
Patio/Porch: Covered, Patio
Pool: Community
Security: Security System, Smoke Detector(s)
Security: yes
Sewer: Public Sewer
Utilities: Electricity Connected, Natural Gas Connected, Sewer Connected, Water Connected
Water: Public
Window: Double Pane Windows, Insulated Windows, Skylight(s)
Listed By / Shown By
Listed By
Agency Name: RE/MAX ELEVATE
Agency Phone: (505) 702-8789
Shown By
Agent Name: Gene Della Maggiora
Agent Phone: (510) 684-2539
Agency Title: Coldwell Banker Legacy

Estimate Your Payment
Estimated Payment
$ 1,488.02 per month $1,110.56 Principal & Interest $231.92 Property Tax $145.54 Homeowner's InsuranceChange Payment Information
Privacy Policy / DMCA Notice / ADA Accessibility


This site is hosted, designed and copyright
© 1994 - 2026 by
Delta Media Group, Inc. -- Patent Pending --
1000 Purple Aster Drive | MLS# 1101040
This single family home located at 1000 Purple Aster Drive, Bernalillo, NM 87004 is currently listed for sale with an asking price of $499,000. This property was built in 2007 and has 2 bedrooms and 2 full and 1 partial baths with 2378 sq. ft. Purple Aster Drive is located in the Alegria subdivision. Search Alegria real estate on gdellamaggiora.cblegacy.com today.