
BEDS3
BATHS1 full 1 partial
SQUARE FEET2,841
MLS#202602077
STATUSActive
PROPERTY TYPEResidential - Single Family
Property Description
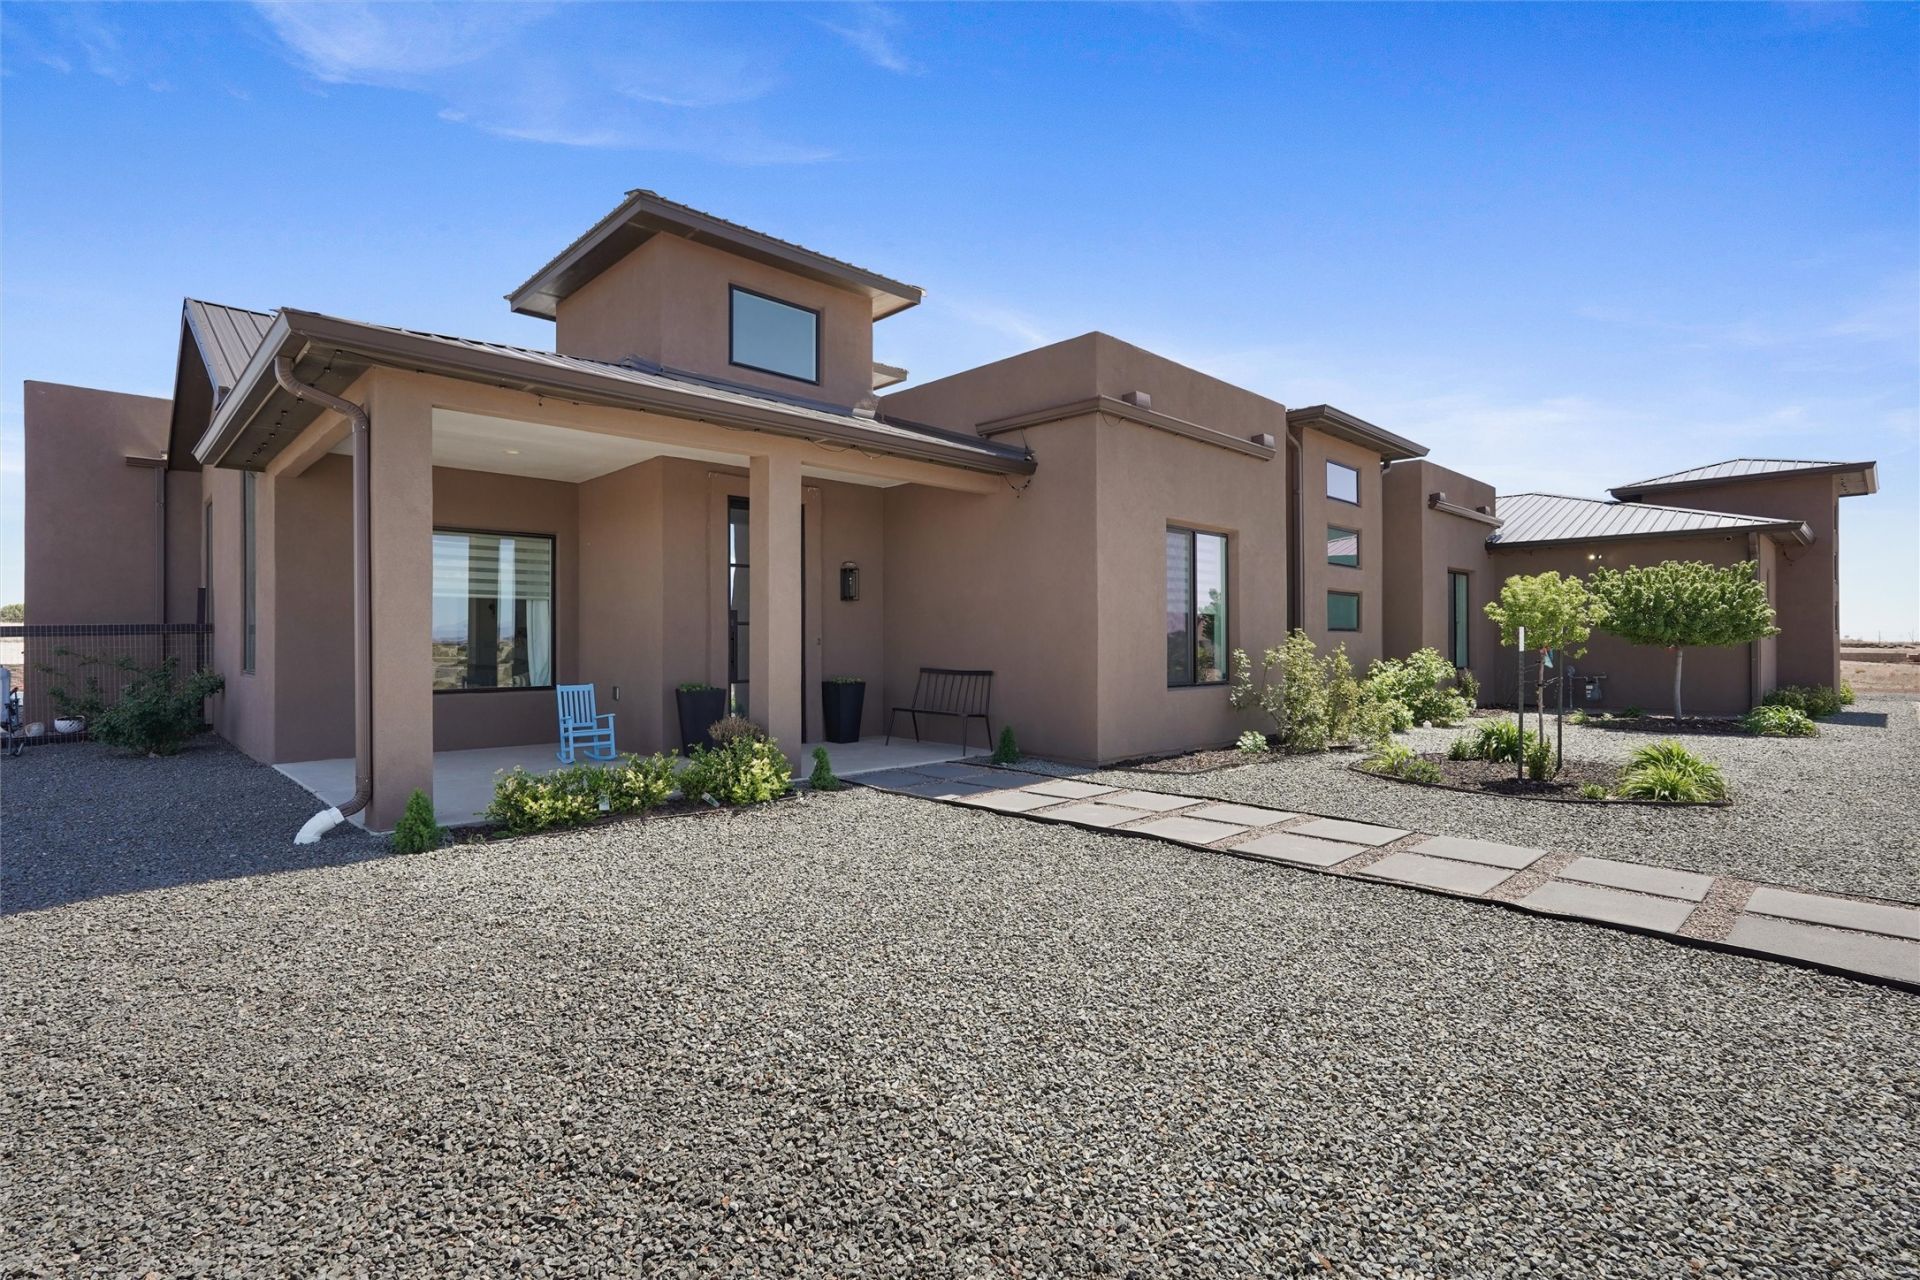
Experience the perfect blend of luxury, comfort, and modern design in this fully custom home designed by Ron Montoya & built by Crescent Custom Homes in 2020. Located in the quiet, privately gated community of Valle Serena, the property sits on just over an acre and features thoughtfully landscaped grounds with ample space remaining to create and customize your own outdoor vision. Enjoy indoor-outdoor living with three covered porches perfect for relaxing, hosting guests, or taking in the serene surroundings. The oversized 3-car garage includes an attached storage unit, offering exceptional functionality and extra space. Designed for both everyday living and entertaining, the open-concept floor plan features 3 spacious bedrooms, 3 elevated bathrooms, and two inviting living areas filled with natural light and upscale finishes throughout. The chef's kitchen is a true centerpiece, complete with premium appliances, abundant prep space, an oversized pantry, and seamless flow into the main living and dining areas. The home also features a spacious laundry room complete with abundant storage and a utility sink for added convenience, Modern luxury meets cozy sophistication in this one-of-a-kind fully custom home. Conveniently located with quick access to the freeway and just minutes from the heart of Santa Fe.
Property Features
Property Type: Residential - Single Family
Cooling: Central Air, Refrigerated
Fireplaces: 1
Garage: 3 car attached
Heating: Baseboard, Electric, Forced Air
Home Style: Contemporary
Lot Size: 1.08 Acres
Roof Type: Flat, Pitched
Year Built: 2020
Amenities
Interior Steps
Feature Descriptions
Accessibility: Not ADA Compliant
Appliances: Dryer, Dishwasher, Electric Cooktop, Disposal, Microwave, Oven, Range, Refrigerator, Washer
Days on Site: 12
Fireplace: Insert
HOA Fee: 600/ Semi-Annually
Parcel#: 910020148
Parking: Attached, Garage
Parking Notes: Attached, Garage
Sewer: Septic Tank
Utilities: Electricity Available
Water: Public
Local Schools
High School: Santa Fe
Middle School: Milagro
Elementary School: Amy Biehl Community
Listed By / Shown By
Listed By
Agency Name: EXP Realty LLC
Agency Phone: (505) 750-2837
Shown By
Agent Name: Gene Della Maggiora
Agent Phone: (510) 684-2539
Agency Title: Coldwell Banker Legacy

Estimate Your Payment
Estimated Payment
$ 3,171.71 per month $2,804.21 Principal & Interest $0.00 Property Tax (data not provided by mls) $367.50 Homeowner's InsuranceChange Payment Information
Privacy Policy / DMCA Notice / ADA Accessibility


This site is hosted, designed and copyright
© 1994 - 2026 by
Delta Media Group, Inc. -- Patent Pending --
10 E Serena | MLS# 202602077
This single family home located at 10 E Serena, Santa Fe, NM 87508 is currently listed for sale with an asking price of $1,260,000. This property was built in 2020 and has 3 bedrooms and 1 full and 1 partial baths with 2841 sq. ft. Search Santa Fe real estate on gdellamaggiora.cblegacy.com today.