
BEDS3
BATHS2 full 1 partial
SQUARE FEET3,084
MLS#1096955
STATUSActive
PROPERTY TYPEResidential - Single Family
SUBDIVISIONSalida Del Sol
Property Description
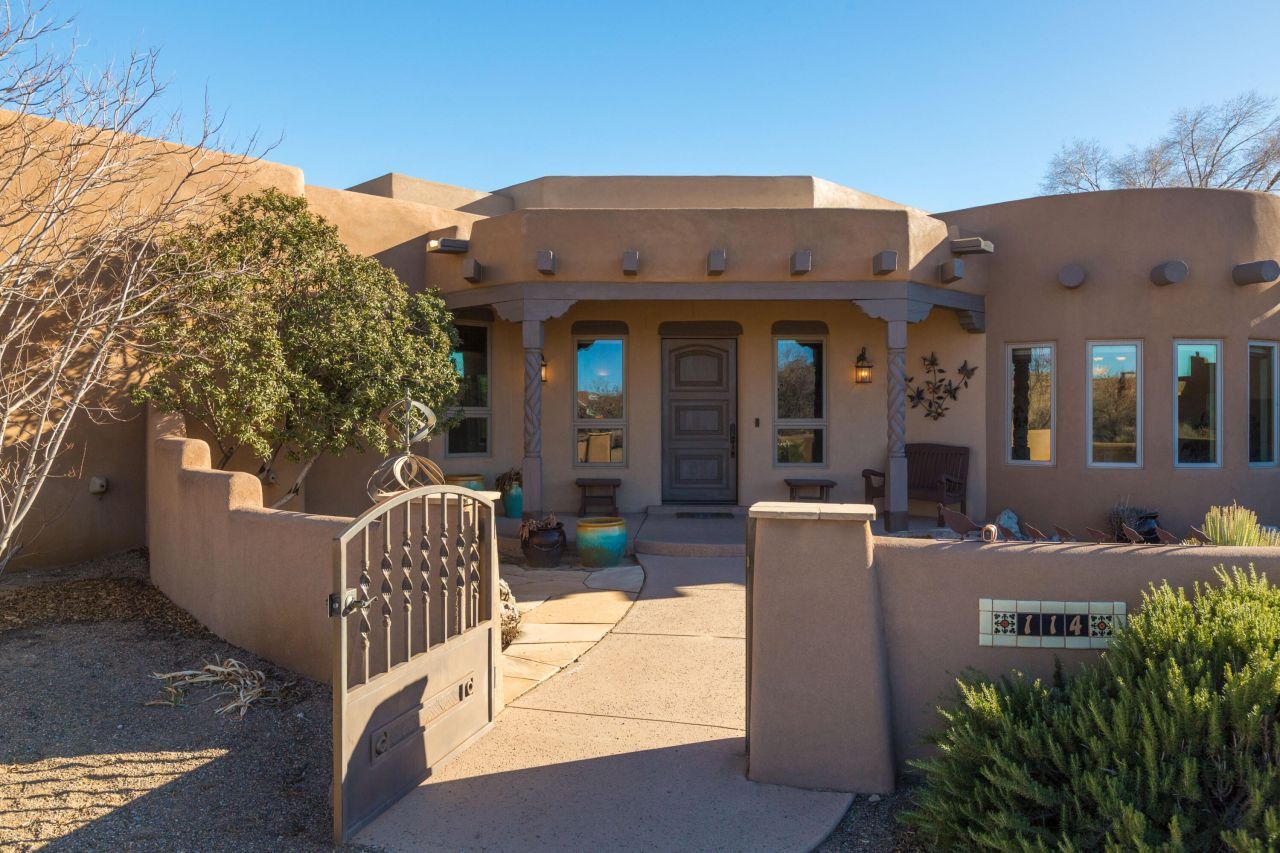
114 Veronica Court in Corrales offers the rare blend of authentic Pueblo craftsmanship, flexible lifestyle space, and breathtaking New Mexico scenery on nearly one acre at the end of a quiet cul-de-sac. This custom Westman-built single-level home showcases stunning Sandia Mountain and Balloon Fiesta views, radiant in-floor heat, exposed adobe accents, wood ceilings, custom cabinetry, and two hand-sculpted plaster fireplaces, including one in the private primary suite. Designed with comfort and accessibility in mind, the mobility-friendly layout features spacious living areas, a dedicated office or possible 4th bedroom, and seamless indoor-outdoor living. The home features two MasterCool evaporative coolers, while the radiant floor heating system has recently been professionally evaluated,
Property Features
Property Type: Residential - Single Family
Cooling: Evaporative Cooling, Multi Units
Fireplaces: 2
Garage: 4 car attached
Heating: Radiant
Home Style: Custom, Pueblo
Lot Size: 0.98 Acres
Roof Type: Rolled/Hot Mop
Stories: 1.0
Taxes: $6,871
Year Built: 1999
Amenities
Beamed Ceilings
Bookcases
Breakfast Area
Ceiling Fan(s)
Central Vacuum
Separate/Formal Dining Room
Dual Sinks
Great Room
Home Office
Jack and Jill Bath
Jetted Tub
Kitchen Island
Main Level Primary
Pantry
Skylights
Separate Shower
Walk-In Closet(s)
Courtyard
Outdoor Grill
Private Yard
Feature Descriptions
Accessibility: Wheelchair Access
Appliances: Cooktop, Dryer, Dishwasher, Disposal, Microwave, Refrigerator, Water Softener Owned, Self Cleaning Oven, Washer
Days on Site: 128
Exterior: Frame, Synthetic Stucco
Fencimg: Back Yard
Fireplace: Custom
Flooring: Carpet, Tile
Formal Dining: Yes
Laundry: Washer Hookup, Electric Dryer Hookup, Gas Dryer Hookup
Lot: Cul-De-Sac, Landscaped, Views
Parcel#: 1016068275379
Parking: Attached, Finished Garage, Garage, RV Garage
Parking Notes: Attached, Finished Garage, Garage, RV Garage
Patio/Porch: Covered, Open, Patio
Security: Smoke Detector(s)
Sewer: Septic Tank
Utilities: Electricity Connected, Natural Gas Connected
Water: Private, Well
Window: Casement Window(s), Double Pane Windows, Insulated Windows, Wood Frames, Skylight(s)
Local Schools
High School: Cibola
Middle School: Taylor
Listed By / Shown By
Listed By
Agency Name: MORE Realty, Inc
Agency Phone: (505) 333-9522
Shown By
Agent Name: Gene Della Maggiora
Agent Phone: (510) 684-2539
Agency Title: Coldwell Banker Legacy

Estimate Your Payment
Estimated Payment
$ 2,835.58 per month $2,000.78 Principal & Interest $572.58 Property Tax $262.21 Homeowner's InsuranceChange Payment Information
Privacy Policy / DMCA Notice / ADA Accessibility


This site is hosted, designed and copyright
© 1994 - 2026 by
Delta Media Group, Inc. -- Patent Pending --
114 Veronica Court | MLS# 1096955
This single family home located at 114 Veronica Court, Corrales, NM 87048 is currently listed for sale with an asking price of $899,000. This property was built in 1999 and has 3 bedrooms and 2 full and 1 partial baths with 3084 sq. ft. Veronica Court is located in the Salida Del Sol subdivision. Search Salida Del Sol real estate on gdellamaggiora.cblegacy.com today.